Building a Stronger Community

At Davis Strategic we are committed to building a stronger community by developing the built environment in harmony with our community. We envision a future where development grows with the environment while enhancing the quality of life for our community.

Save
Ask
Tour
Hide
Share
$350,000
7 Days On Site

147 ONLEY ROAD
SALISBURY, MD 21804

For Sale|Single Family Residence|Active
4
Beds
2
Total Baths
2
Full Baths
2,102
SqFt
$167
/SqFt
1987
Built
County:
WICOMICO
Listing courtesy of Northrop Realty

Due to the health concerns created by Coronavirus we are offering personal 1-1 online video walkthough tours where possible.
Call Now: 410-844-4160
Is this the listing for you? We can help make it yours.
410-844-4160
Upcoming Open Houses
Due to COVID-19, we recommend you verify Open Houses before attending.
Sun, Nov 22, 2:00 PM - 4:00 PM
147 ONLEY ROAD147 ONLEY ROAD147 ONLEY ROAD147 ONLEY ROAD
Save
Ask
Tour
Hide
Share

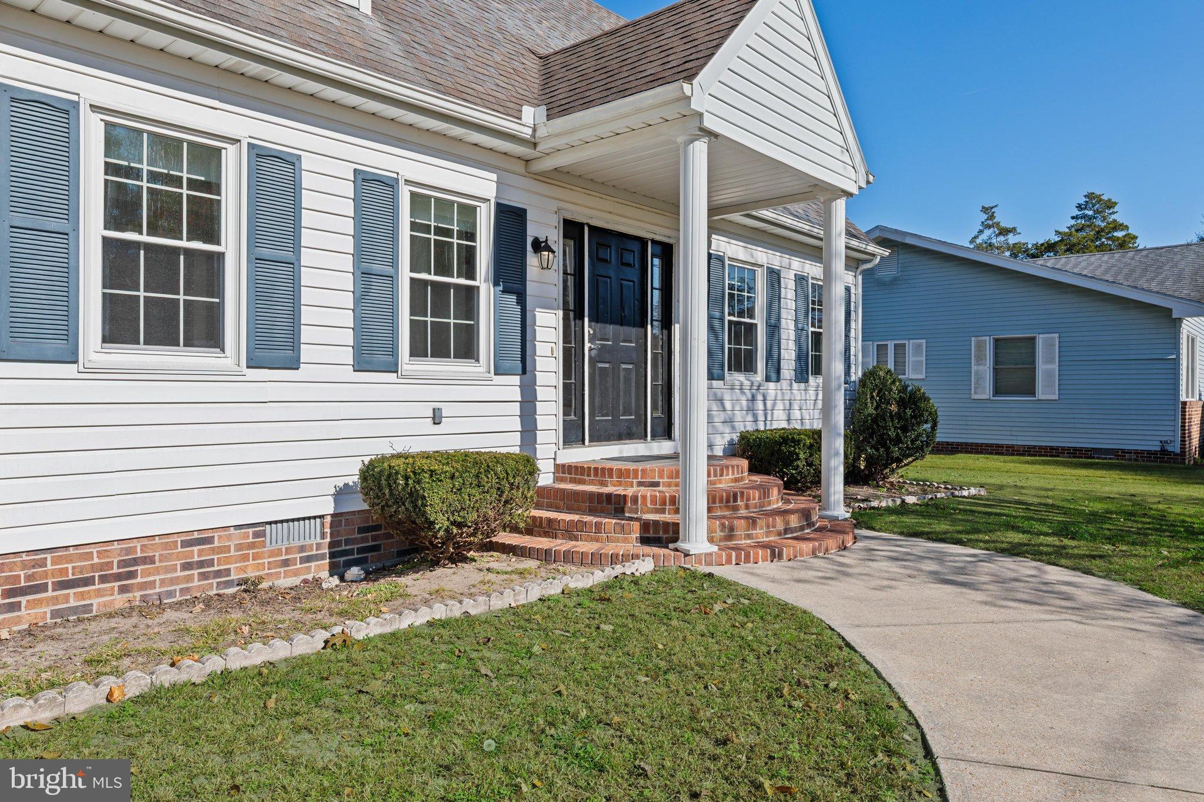
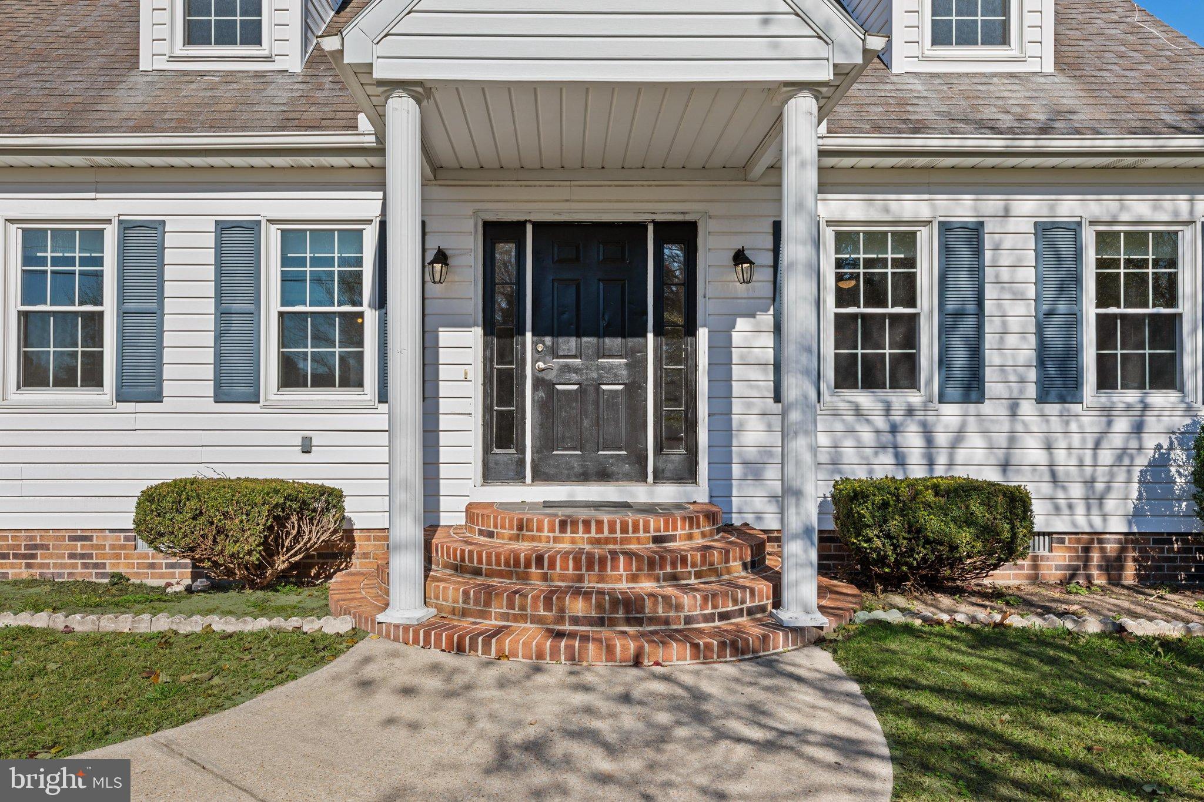
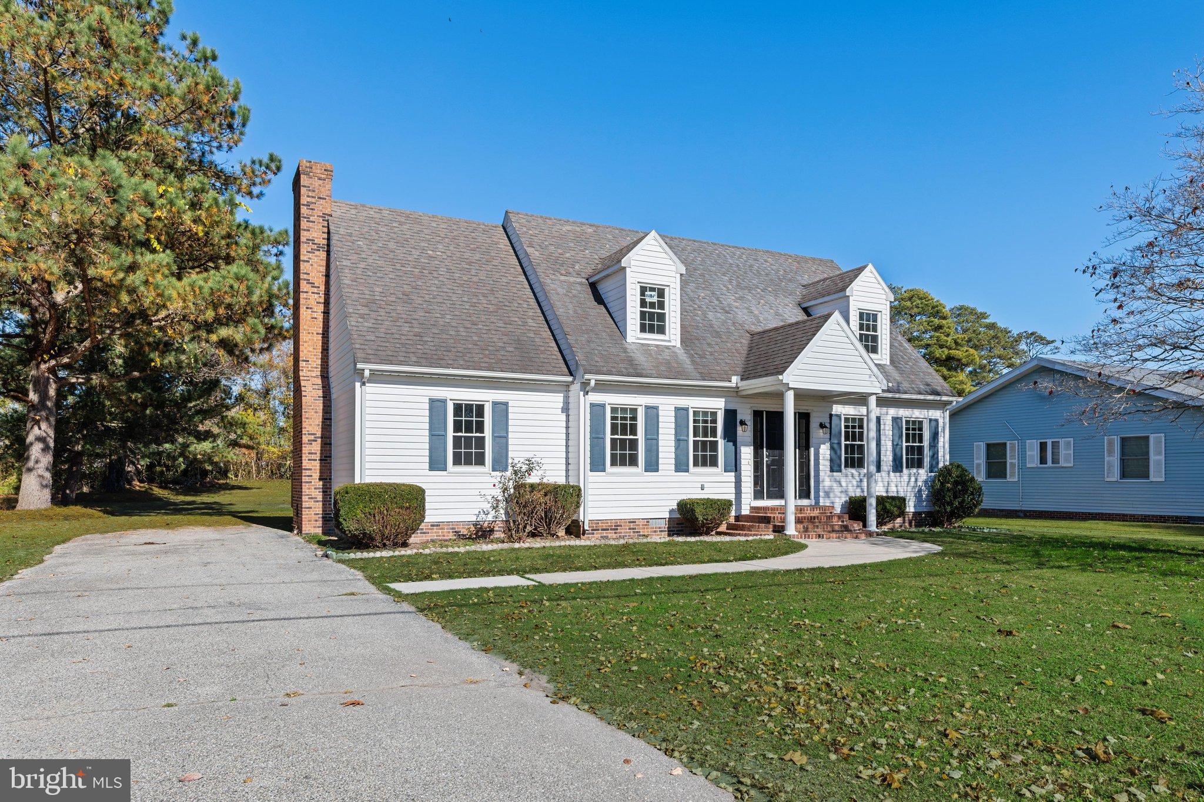
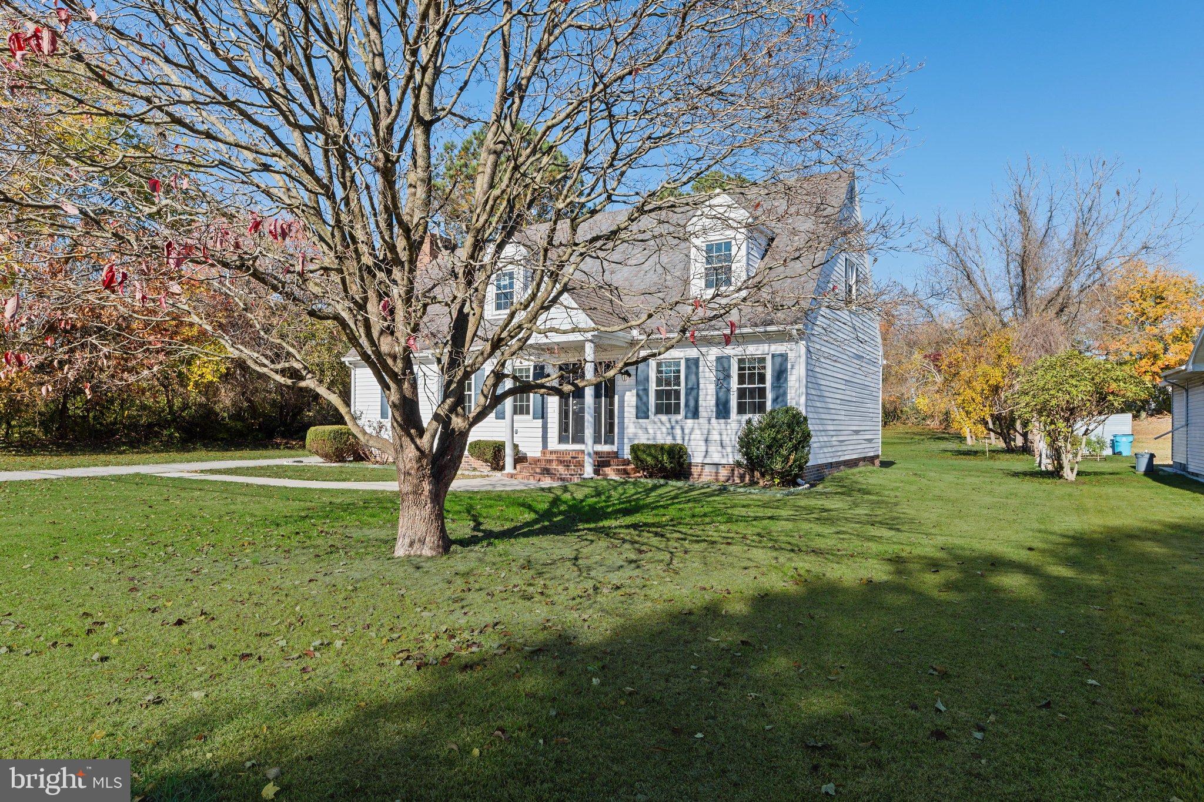
A wide walkway leads to gently curved brick steps framed by pillars at the front entrance. Landscaped beds enhance the front of the home, while upstairs dormer windows give the exterior its classic charm. Step inside, where new luxury vinyl plank flooring and fresh neutral paint complement the home’s distinctive woodwork. The foyer staircase sets the tone with warm wood treads, a matching handrail, and white turned balusters. Look a little closer and you’ll notice the decorative scrollwork beneath the exposed ends of the steps. Wood window cornices and fluted casings with rosette accents echo that detail in rooms throughout the home. Crown molding and a chair rail lend a classic touch to the dining room, where French atrium doors open to the kitchen. There’s room for a table for morning coffee or casual meals, and a casement window brightens the double sink. The kitchen features all new stainless-steel appliances and electric cooking, with a pantry lined with wood shelving and a separate storage closet. A dedicated laundry closet is ready for a stacked washer and dryer. Step down into the living room, where a brick fireplace invites you to settle in by a wood fire on cooler evenings. Wide crown molding, wood cornices, and decorative window and door trim give the room a warm, finished feel. On warmer days, slide open the doors to the spacious new wood deck and enjoy dinner outdoors overlooking the generous backyard framed by trees. The spacious primary bedroom is tucked on the first floor and has character of its own, with a built-in entertainment cabinet, a wood headboard, crown molding, tall baseboards, and wood window cornices. French doors open to a generous walk-in closet with its own window and built-in shelving. A full bathroom with a tub and shower combination completes the main level. Upstairs, three additional bedrooms share a full hall bathroom with a tub and shower combination. One bedroom has shelving tucked into the dormer and a deep closet, while another would make a comfortable home office. The largest upstairs bedroom features built-in storage beneath the dormer window, two deep closets, and access to a floored walk-in attic measuring approximately 20 by 14 feet. Enjoy dinner in downtown Salisbury, browse its shops, or spend an afternoon at a local park or along the scenic Wicomico River. Salisbury University is also just a short drive away. Some photos have been virtually enhanced and staged.

Save
Ask
Tour
Hide
Share
Listing Snapshot
Price 
$350,000
Days On Site 
7 Days
Bedrooms 
4
Inside Area (SqFt) 
2,102 sqft
Total Baths 
2
Full Baths 
2
Partial Baths 
N/A
Lot Size 
0.5 Acres
Year Built 
1987
MLS Number 
MDWC2025542
Status 
Active
Property Tax 
$1,202
HOA/Condo/Coop Fees 
N/A
Sq Ft Source 
Estimated
Friends & Family
Recent Activity
3 days agoListing updated with changes from the MLS
3 days agoStatus changed to Active
a week agoListing first seen on site
General Features
Acres 
0.5
Levels 
Two
Parking 
AsphaltOff StreetOn StreetDriveway
Parking Spaces 
4
Pets 
Cats OKDogs OKYes
Property Sub Type 
Single Family Residence
Security 
Smoke Detector(s)
Sewer 
Public Sewer
Special Circumstances 
Standard
SqFt Above 
2102
SqFt Total 
2102
Style 
Traditional
Water Source 
Public
Zoning 
R15
Interior Features
Appliances 
RangeElectric RangeElectric OvenCooktopElectric Water HeaterMicrowaveRefrigeratorIce MakerBuilt-In RangeDishwasherExhaust FanFreezerStainless Steel Appliance(s)Water HeaterENERGY STAR Qualified Appliances
Basement 
Crawl Space
Cooling 
Central AirCeiling Fan(s)Electric
Fireplace 
Yes
Fireplace Features 
MasonryWood Burning
Fireplaces 
1
Flooring 
HardwoodVinyl
Heating 
Exhaust FanElectricCeilingCentralForced Air
Interior 
Eat-in KitchenCeiling Fan(s)PantryRecessed LightingWalk-In Closet(s)Built-in FeaturesCrown Molding
Laundry Features 
Washer HookupMain Level
Main Level Bedrooms 
1
Window Features 
Double Pane WindowsScreens
Bedroom 2 
Features - Ceiling Fan(s)
Bedroom 3 
Features - Ceiling Fan(s)
Bedroom 4 
Features - Ceiling Fan(s)
Dining Room 
Level - MainFeatures - Ceiling Fan(s), Crown Molding
Foyer 
Level - Main
Kitchen 
Level - MainFeatures - Ceiling Fan(s), Pantry
Living Room 
Level - MainFeatures - Ceiling Fan(s), Crown Molding
Primary Bedroom 
Level - MainFeatures - Ceiling Fan(s), Crown Molding, Walk-In Closet(s)
Save
Ask
Tour
Hide
Share
Exterior Features
Construction Details 
BrickVinyl Siding
Exterior 
Lighting
Lot Features 
Front YardBack Yard
Patio And Porch 
Deck
Pool Features 
None
Roof 
Shingle
View 
Trees/WoodsGarden
Waterview 
Trees/WoodsGarden
Windows/Doors 
Double Pane WindowsScreens
Community Features
MLS Area 
Wicomico Southeast (23-04)
School District 
WICOMICO COUNTY PUBLIC SCHOOLS
Schools
School District
WICOMICO COUNTY PUBLIC SCHOOLS
Elementary School
PRINCE STREET
Middle School
BENNETT
High School
JAMES M. BENNETT
Listing courtesy of Northrop Realty


The real estate listing information is provided by Bright MLS is for the consumer's personal, non-commercial use and may not be used for any purpose other than to identify prospective properties consumer may be interested in purchasing. Any information relating to real estate for sale or lease referenced on this web site comes from the Internet Data Exchange (IDX) program of the Bright MLS. This web site references real estate listing(s) held by a brokerage firm other than the broker and/or agent who owns this web site. The accuracy of all information is deemed reliable but not guaranteed and should be personally verified through personal inspection by and/or with the appropriate professionals. Properties in listings may have been sold or may no longer be available. The data contained herein is copyrighted by Bright MLS and is protected by all applicable copyright laws. Any unauthorized collection or dissemination of this information is in violation of copyright laws and is strictly prohibited. Copyright © 2020 Bright MLS. All rights reserved.

Neighborhood & Commute
Source: Walkscore
Disclosure: Community information and market data powered by Constellation Data Labs. Information is deemed reliable but not guaranteed.
Save
Ask
Tour
Hide
Share

Get in Touch

This field is for validation purposes and should be left unchanged.