Building a Stronger Community

At Davis Strategic we are committed to building a stronger community by developing the built environment in harmony with our community. We envision a future where development grows with the environment while enhancing the quality of life for our community.

Save
Ask
Tour
Hide
Share
$309,990
6 Days On Site

413 S KAYWOOD DRIVE
SALISBURY, MD 21804

For Sale|Single Family Residence|Active
3
Beds
2
Total Baths
1
Full Bath
1
Partial Bath
1,423
SqFt
$218
/SqFt
1964
Built
Subdivision:
KAYWOOD
County:
WICOMICO
Listing courtesy of EXP Realty, LLC

Due to the health concerns created by Coronavirus we are offering personal 1-1 online video walkthough tours where possible.

Call Now: 410-844-4160
Is this the listing for you? We can help make it yours.
410-844-4160
413 S KAYWOOD DRIVE413 S KAYWOOD DRIVE413 S KAYWOOD DRIVE413 S KAYWOOD DRIVE
Save
Ask
Tour
Hide
Share

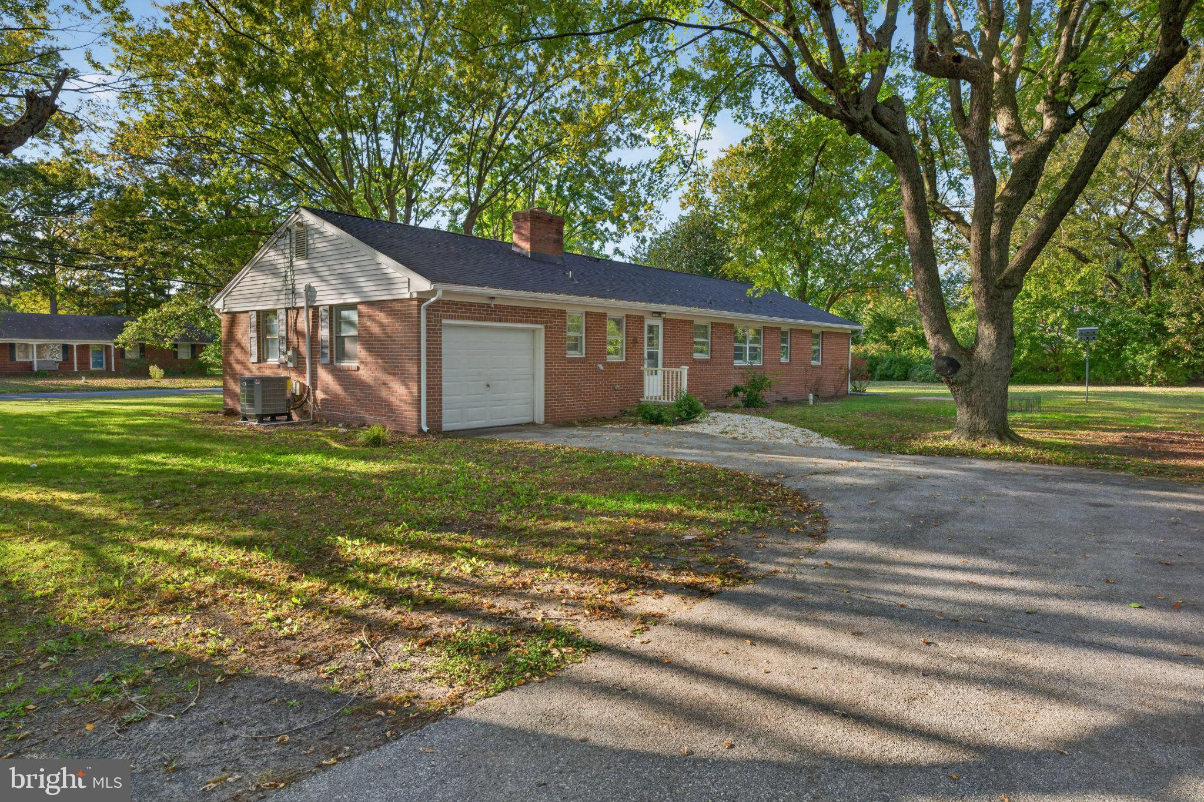
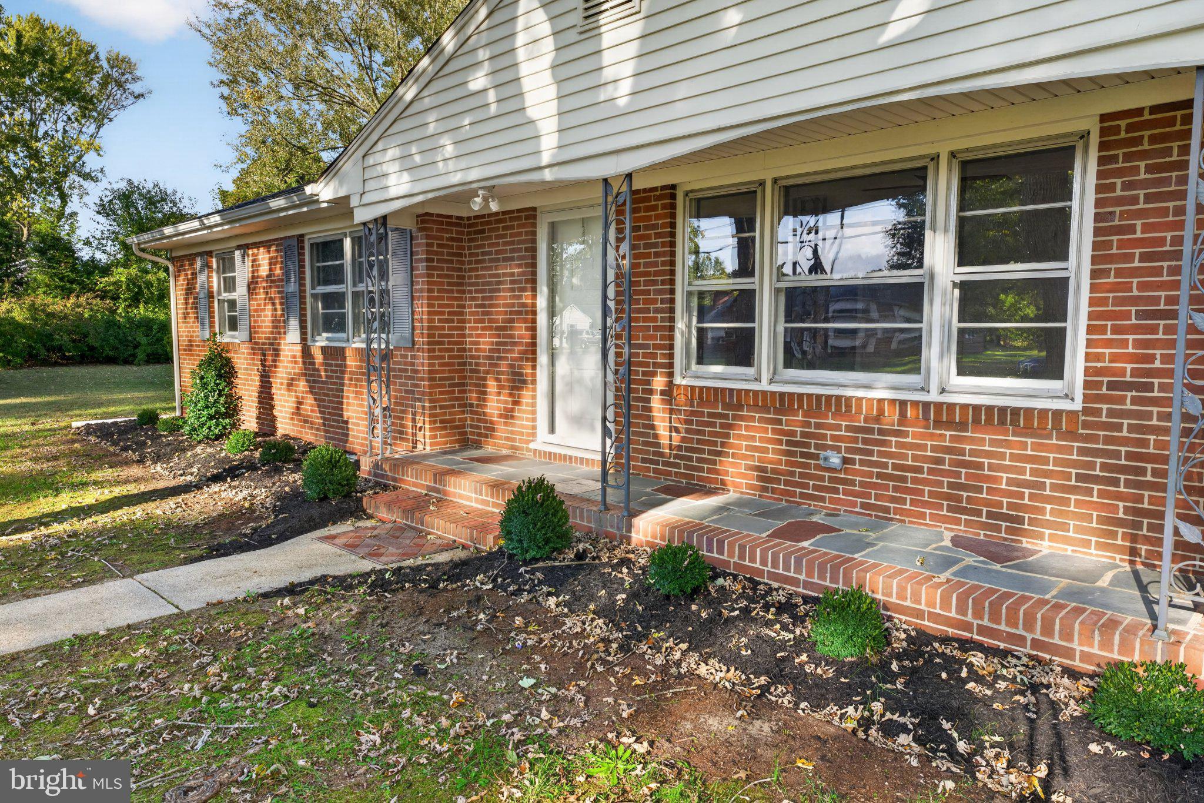
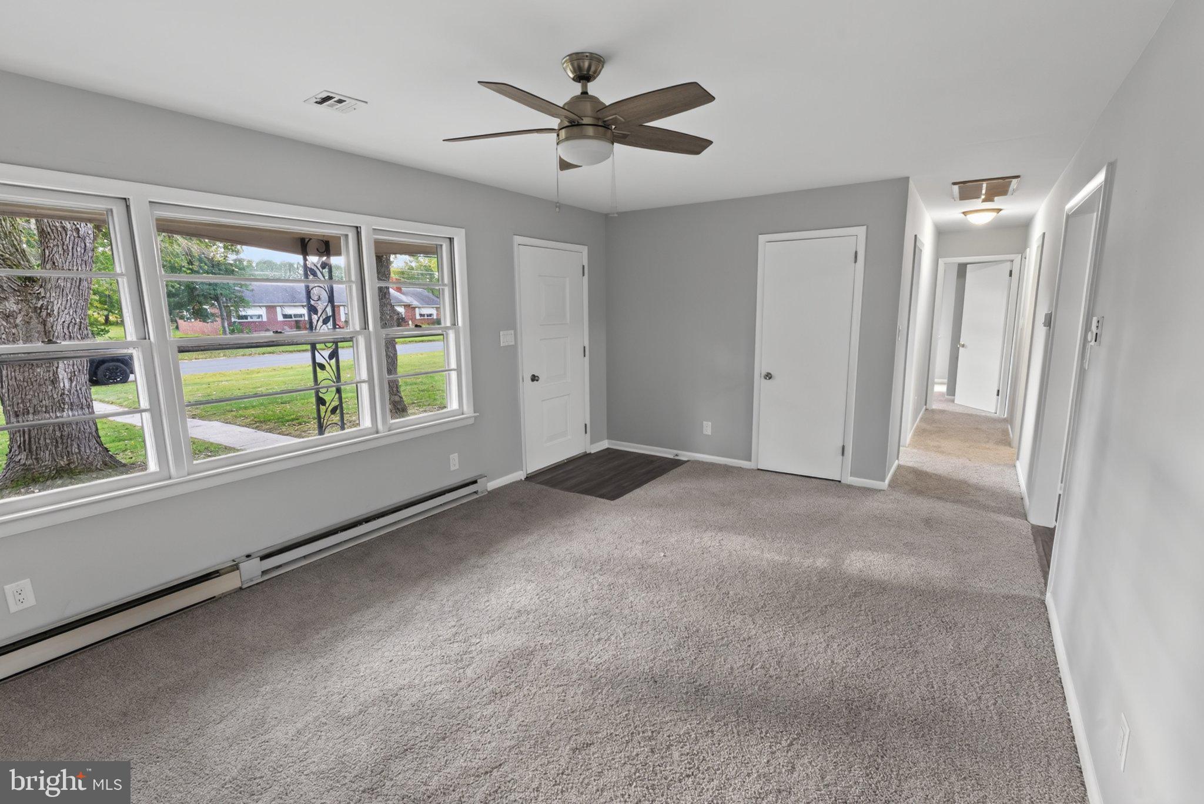
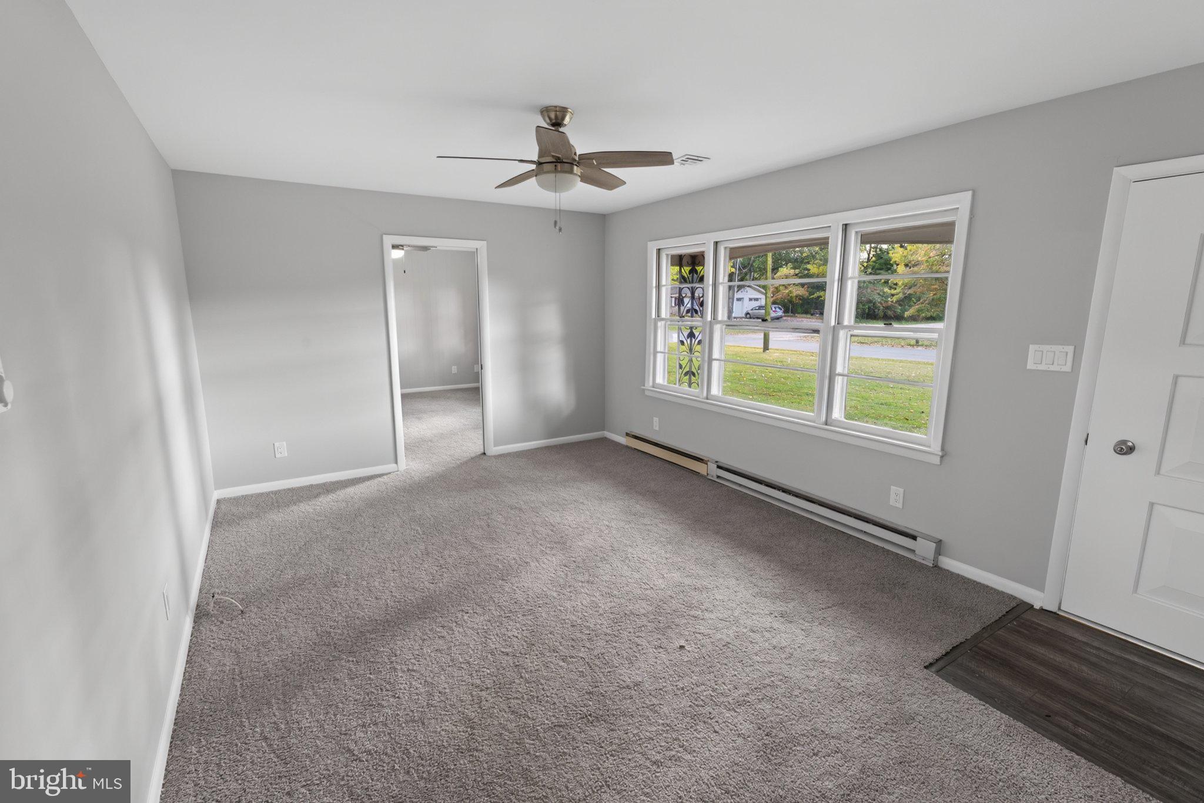
Updated 3BR brick rancher on a nice-sized lot in South Kaywood, an established community on the East side of Wicomico, a few minutes to Downtown Salisbury or North Salisbury's shopping hub, quick minute to Rt 50 or Rt 13. New HVAC heat pump [electric baseboard left as a backup heat], new flooring, paint, fixtures throughout. Septic and home inspections have been done and repairs made! Spacious living room with picture window overlooking the front porch and roomy yard. Bright and cheery kitchen features a ton of cabinet space, new granite countertops, subway tile backsplash, cooktop with range hood, wall oven, dishwasher, and fridge. Formal dining room could also function as a great home office or study. You'll love the convenience of pocket doors between the dining room and kitchen, family room and living room! Large den / family room with wood-burning fireplace, attached half bath, leads to the laundry room and rear yard, or out to the attached garage. Hallway to 3 bedrooms with new carpet and paint, ceiling fans. Full bath with oversized double-sink, granite-topped vanity, wainscoting, tub/shower combo. Lovely yard backs to a field, and there is a "paper street" between this house and 501 South Kaywood next door. 2 parcels included - tax ID 05-073081 [Lot 8] and 05-073073 [part of Lot 7]. Owners are licensed realtors in the states of Maryland and Delaware; agent has financial interest. Sizes, taxes, distances approximate.

Save
Ask
Tour
Hide
Share
Listing Snapshot
Price 
$309,990
Days On Site 
6 Days
Bedrooms 
3
Inside Area (SqFt) 
1,423 sqft
Total Baths 
2
Full Baths 
1
Partial Baths 
1
Lot Size 
0.56 Acres
Year Built 
1964
MLS Number 
MDWC2025538
Status 
Active
Property Tax 
$1,673
HOA/Condo/Coop Fees 
N/A
Sq Ft Source 
Estimated
Friends & Family
Recent Activity
6 days agoListing updated with changes from the MLS
6 days agoStatus changed to Active
7 days agoListing first seen on site
General Features
Acres 
0.56
Attached Garage 
Yes
Cross Street 
Mount Hermon Road
Direction Faces 
Southwest
Foundation 
Permanent
Garage 
Yes
Garage Spaces 
1
Levels 
One
Parking 
OversizedAsphaltGarageDrivewayInside EntranceAttached
Parking Spaces 
3
Property Sub Type 
Single Family Residence
Sewer 
Septic Tank
Special Circumstances 
Standard
SqFt Above 
1423
SqFt Total 
1423
Style 
Ranch/Rambler
Utilities 
Cable Available
Water Source 
PrivateWell
Zoning 
R15
Interior Features
Appliances 
OvenElectric Water HeaterDishwasherCooktopRefrigeratorWater Heater
Basement 
Crawl Space
Cooling 
Central AirCeiling Fan(s)Electric
Fireplace 
Yes
Fireplace Features 
MasonryWood Burning
Fireplaces 
1
Flooring 
CarpetVinyl
Heating 
ElectricHeat Pump
Interior 
Ceiling Fan(s)
Laundry Features 
Laundry RoomWasher HookupMain Level
Main Level Bedrooms 
3
Bedroom 2 
Level - MainFeatures - Ceiling Fan(s)
Bedroom 3 
Level - MainFeatures - Ceiling Fan(s)
Den 
Level - MainFeatures - Ceiling Fan(s)
Dining Room 
Level - Main
Full Bath 
Level - Main
Half Bath 
Level - Main
Kitchen 
Level - Main
Laundry 
Level - Main
Living Room 
Level - MainFeatures - Ceiling Fan(s)
Primary Bedroom 
Level - MainFeatures - Ceiling Fan(s)
Save
Ask
Tour
Hide
Share
Exterior Features
Construction Details 
BrickFrame
Exterior 
Rain Gutters
Lot Features 
ClearedFront YardBack Yard
Patio And Porch 
Porch
Pool Features 
None
Roof 
Shingle
Community Features
MLS Area 
Wicomico Southeast (23-04)
School District 
WICOMICO COUNTY PUBLIC SCHOOLS
Schools
School District
WICOMICO COUNTY PUBLIC SCHOOLS
Elementary School
GLEN AVENUE
Middle School
WICOMICO
High School
WICOMICO
Listing courtesy of EXP Realty, LLC


The real estate listing information is provided by Bright MLS is for the consumer's personal, non-commercial use and may not be used for any purpose other than to identify prospective properties consumer may be interested in purchasing. Any information relating to real estate for sale or lease referenced on this web site comes from the Internet Data Exchange (IDX) program of the Bright MLS. This web site references real estate listing(s) held by a brokerage firm other than the broker and/or agent who owns this web site. The accuracy of all information is deemed reliable but not guaranteed and should be personally verified through personal inspection by and/or with the appropriate professionals. Properties in listings may have been sold or may no longer be available. The data contained herein is copyrighted by Bright MLS and is protected by all applicable copyright laws. Any unauthorized collection or dissemination of this information is in violation of copyright laws and is strictly prohibited. Copyright © 2020 Bright MLS. All rights reserved.

Neighborhood & Commute
Source: Walkscore
Disclosure: Community information and market data powered by Constellation Data Labs. Information is deemed reliable but not guaranteed.
Save
Ask
Tour
Hide
Share

Get in Touch

This field is for validation purposes and should be left unchanged.