Building a Stronger Community

At Davis Strategic we are committed to building a stronger community by developing the built environment in harmony with our community. We envision a future where development grows with the environment while enhancing the quality of life for our community.

Save
Ask
Tour
Hide
Share
$899,900
16 Days On Site

5295 SAFE HARBOR WAY
SALISBURY, MD 21801

Single Family Residence|Coming Soon
6
Beds
4
Total Baths
3
Full Baths
1
Partial Bath
4,500
SqFt
$200
/SqFt
2013
Built
Subdivision:
VILLAGE DOWN RIVER
County:
WICOMICO
Listing courtesy of Keller Williams Realty Delmarva

Due to the health concerns created by Coronavirus we are offering personal 1-1 online video walkthough tours where possible.
Call Now: 410-844-4160
Is this the listing for you? We can help make it yours.
410-844-4160
Upcoming Open Houses
Due to COVID-19, we recommend you verify Open Houses before attending.
Sat, Nov 28, 11:00 AM - 1:00 PM
5295 SAFE HARBOR WAY5295 SAFE HARBOR WAY5295 SAFE HARBOR WAY5295 SAFE HARBOR WAY
Save
Ask
Tour
Hide
Share

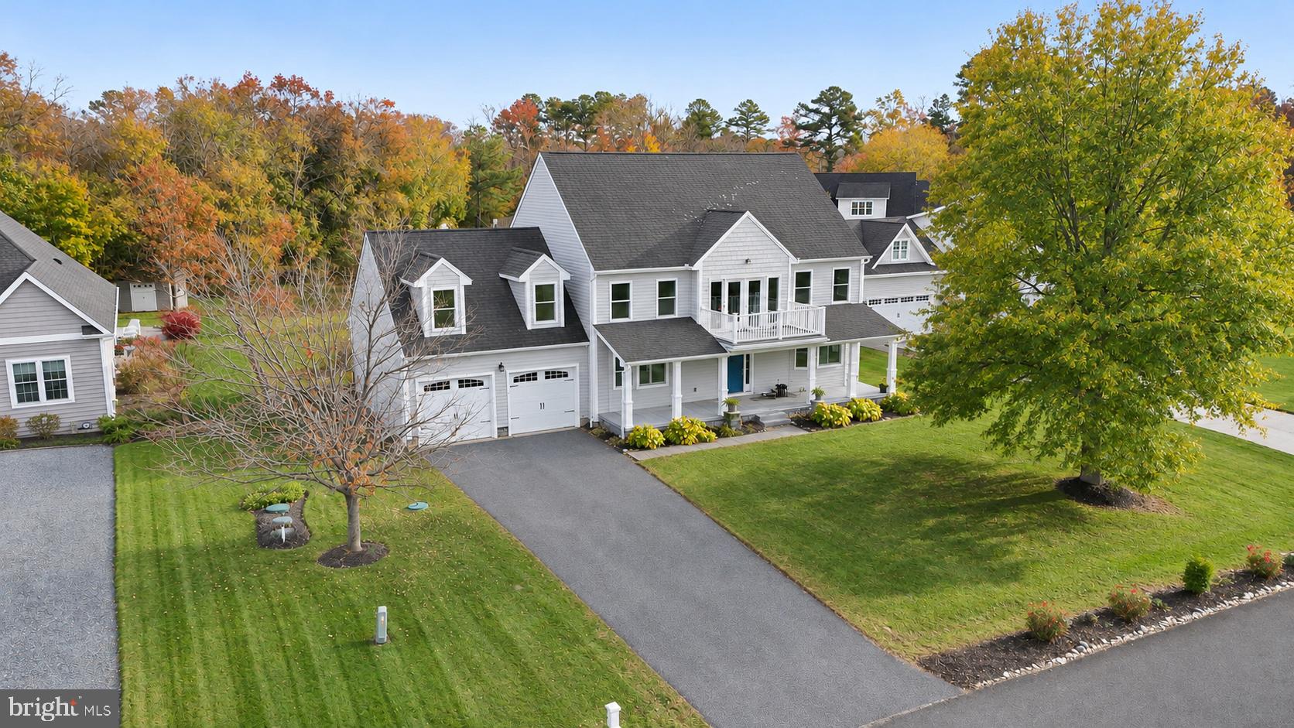
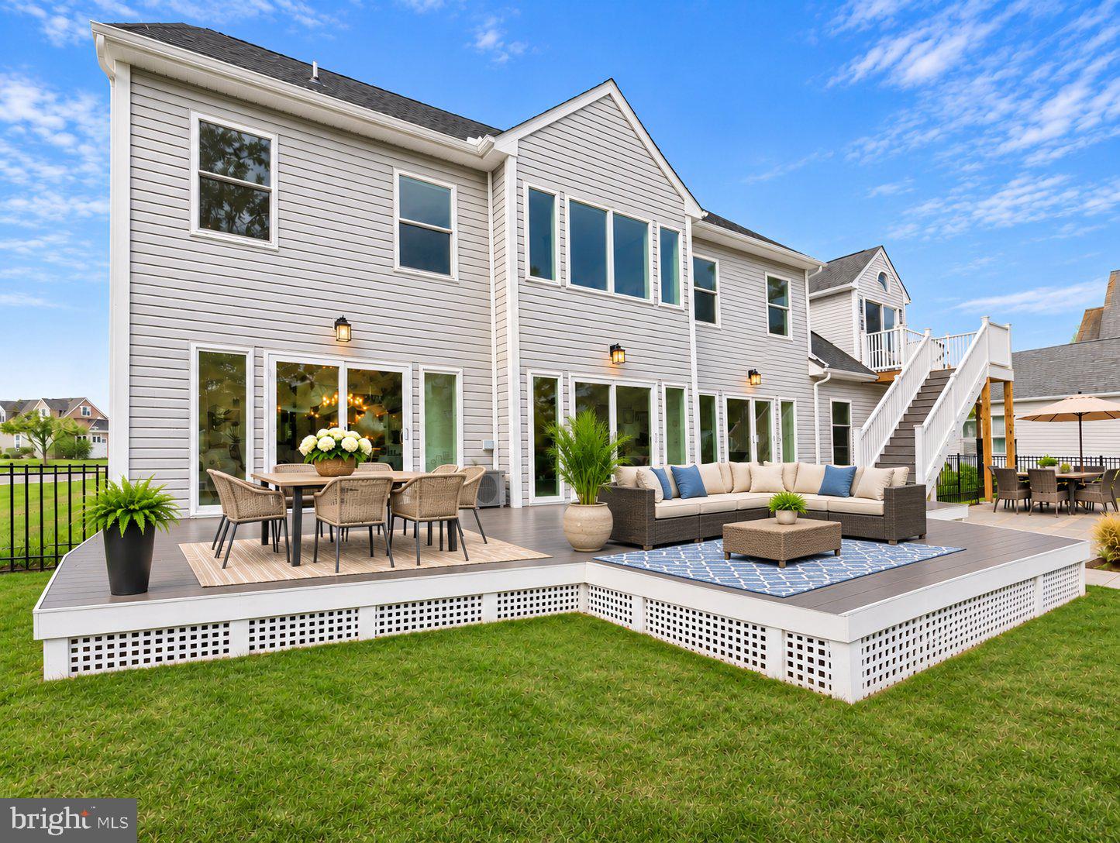
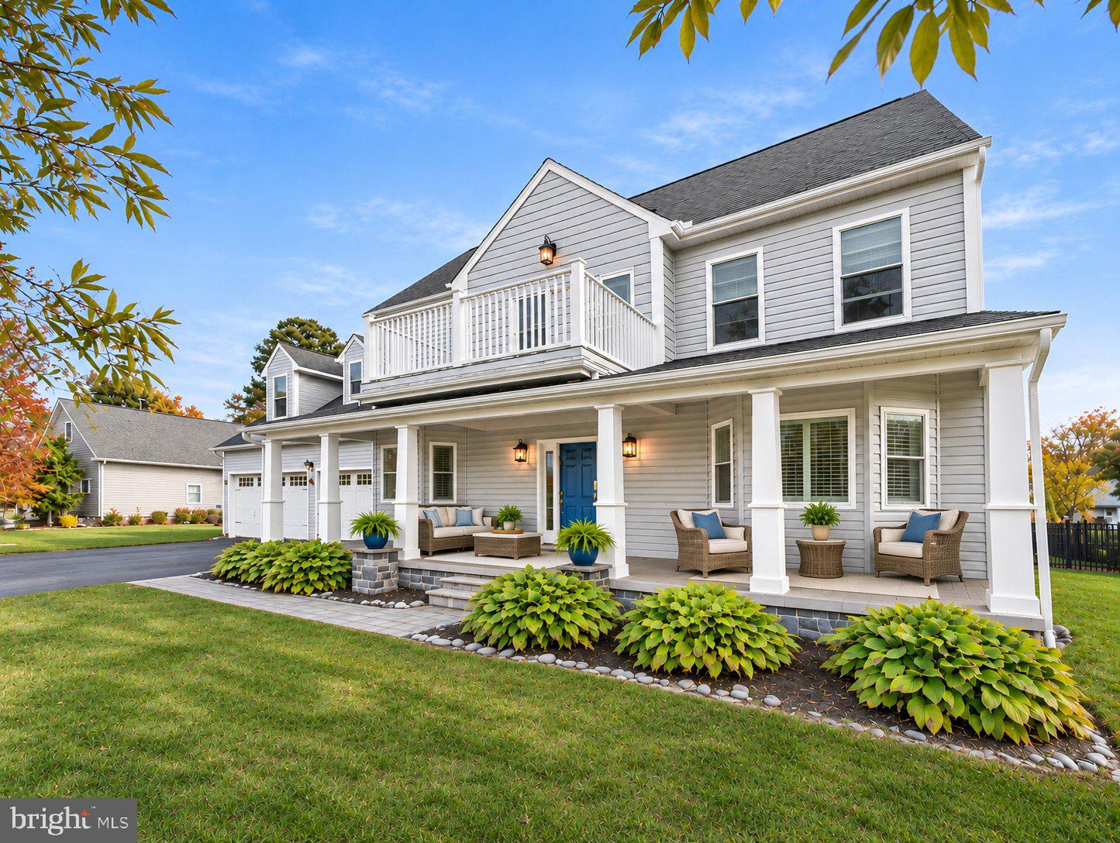
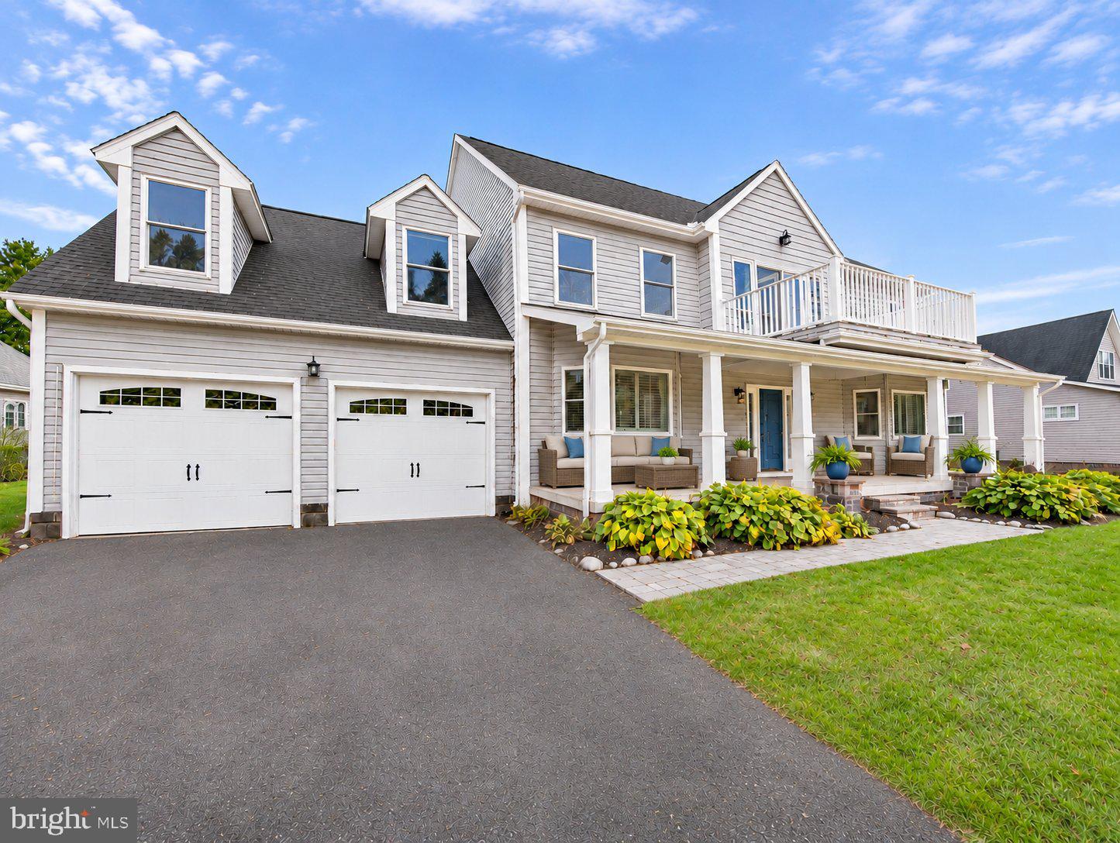
A magnificent first-floor primary retreat, a private in-ground pool, and a deeded boat slip—welcome to a home that makes everyday living feel like a getaway. Located in the gated waterfront community of Village Down River, 5295 Safe Harbor Way offers 6 bedrooms, 2 bonus rooms, and a loft, with space to gather, entertain, and find a quiet corner of your own. Natural light fills the open-concept main level, where vaulted ceilings, abundant windows, and custom built-ins create an inviting first impression. A kitchen with bar seating and an adjoining dining area keeps everyone connected, while two downstairs living areas offer flexibility for lively gatherings and relaxed evenings alike. A new refrigerator and oven, new HVAC, and brand-new composite decking add to the appeal. The first-floor primary suite deserves a moment of its own. This spacious retreat pairs generous closet space with a stunning en suite bath featuring an expansive double-headed tiled shower, dual vanities, natural wood shiplap walls, and tile flooring throughout. Beautifully finished and thoughtfully designed, it’s a place to slow down, spread out, and enjoy a little everyday luxury. A large laundry area and half bath complete the main level. Upstairs, additional bedrooms, two full baths, a finished bonus room, and a loft provide plenty of options for guests, work, recreation, or relaxation. One upstairs bath features a six-foot tub—because even the tallest of us deserve bubble baths, too! The third level adds another bedroom and bonus room, giving this home even more flexibility. Outside, your summer plans practically write themselves. Lounge beside the large in-ground pool, host dinner on the new composite deck, or enjoy the expansive backyard with its black metal fencing and large play area. The yard continues beyond the fence to the tree line, offering more space than first meets the eye. When the river calls, your included deeded boat slip, D8, is ready for your next adventure.

Save
Ask
Tour
Hide
Share
Listing Snapshot
Price 
$899,900
Days On Site 
16 Days
Bedrooms 
6
Inside Area (SqFt) 
4,500 sqft
Total Baths 
4
Full Baths 
3
Partial Baths 
1
Lot Size 
0.56 Acres
Year Built 
2013
MLS Number 
MDWC2025418
Status 
Coming Soon
Property Tax 
$5,318
HOA/Condo/Coop Fees 
$262.73 monthly
Sq Ft Source 
Estimated
Friends & Family
Recent Activity
5 days agoListing updated with changes from the MLS
a week agoStatus changed to Coming Soon
2 weeks agoListing first seen on site
General Features
Acres 
0.56
Levels 
Three Or More
Parking 
ConcreteDriveway
Parking Spaces 
4
Pets 
Yes
Property Sub Type 
Single Family Residence
Special Circumstances 
Standard
SqFt Above 
4500
SqFt Total 
4500
Style 
Other
Water Source 
Well
Zoning 
R 20
Interior Features
Appliances 
CooktopElectric Water HeaterWasherRefrigeratorWater HeaterDryer
Basement 
Crawl Space
Cooling 
Central AirElectric
Flooring 
Wood
Furnished 
Unfurnished
Heating 
ElectricForced Air
Interior 
Recessed LightingWalk-In Closet(s)Built-in FeaturesOpen Floorplan
Laundry Features 
Main Level
Main Level Bedrooms 
1
Save
Ask
Tour
Hide
Share
Exterior Features
Construction Details 
Other
Exterior 
OtherBalcony
Fencing 
Wrought Iron
Lot Features 
ClearedLevelBack Yard
Patio And Porch 
DeckPorch
Pool Features 
In GroundPrivate
Private Pool 
Yes
Waterfront Features 
River Front
Community Features
Accessibility Features 
Accessible Doors
Association Amenities 
Playground
Association Fee 
$788.2
Association Fee Frequency 
Quarterly
MLS Area 
Wicomico Southwest (23-03)
School District 
WICOMICO COUNTY PUBLIC SCHOOLS
Schools
School District
WICOMICO COUNTY PUBLIC SCHOOLS
Elementary School
Unknown
Middle School
Unknown
High School
Unknown
Listing courtesy of Keller Williams Realty Delmarva


The real estate listing information is provided by Bright MLS is for the consumer's personal, non-commercial use and may not be used for any purpose other than to identify prospective properties consumer may be interested in purchasing. Any information relating to real estate for sale or lease referenced on this web site comes from the Internet Data Exchange (IDX) program of the Bright MLS. This web site references real estate listing(s) held by a brokerage firm other than the broker and/or agent who owns this web site. The accuracy of all information is deemed reliable but not guaranteed and should be personally verified through personal inspection by and/or with the appropriate professionals. Properties in listings may have been sold or may no longer be available. The data contained herein is copyrighted by Bright MLS and is protected by all applicable copyright laws. Any unauthorized collection or dissemination of this information is in violation of copyright laws and is strictly prohibited. Copyright © 2020 Bright MLS. All rights reserved.

Neighborhood & Commute
Source: Walkscore
Disclosure: Community information and market data powered by Constellation Data Labs. Information is deemed reliable but not guaranteed.
Save
Ask
Tour
Hide
Share

Get in Touch

This field is for validation purposes and should be left unchanged.