Building a Stronger Community

At Davis Strategic we are committed to building a stronger community by developing the built environment in harmony with our community. We envision a future where development grows with the environment while enhancing the quality of life for our community.

Save
Ask
Tour
Hide
Share
$248,459
53 Days On Site

Mallard Landing
1112 S SCHUMAKER DRIVE 302
SALISBURY, MD 21804

Condominium|Coming Soon
2
Beds
2
Total Baths
2
Full Baths
1,720
SqFt
$144
/SqFt
2006
Built
Subdivision:
MALLARD LANDING
County:
WICOMICO
Listing courtesy of Worthington Realty Group, LLC

Due to the health concerns created by Coronavirus we are offering personal 1-1 online video walkthough tours where possible.
Call Now: 410-844-4160
Is this the listing for you? We can help make it yours.
410-844-4160
Upcoming Open Houses
Due to COVID-19, we recommend you verify Open Houses before attending.
Sat, Nov 28, 12:00 PM - 2:00 PM
1112 S SCHUMAKER DRIVE 3021112 S SCHUMAKER DRIVE 3021112 S SCHUMAKER DRIVE 3021112 S SCHUMAKER DRIVE 302
Save
Ask
Tour
Hide
Share

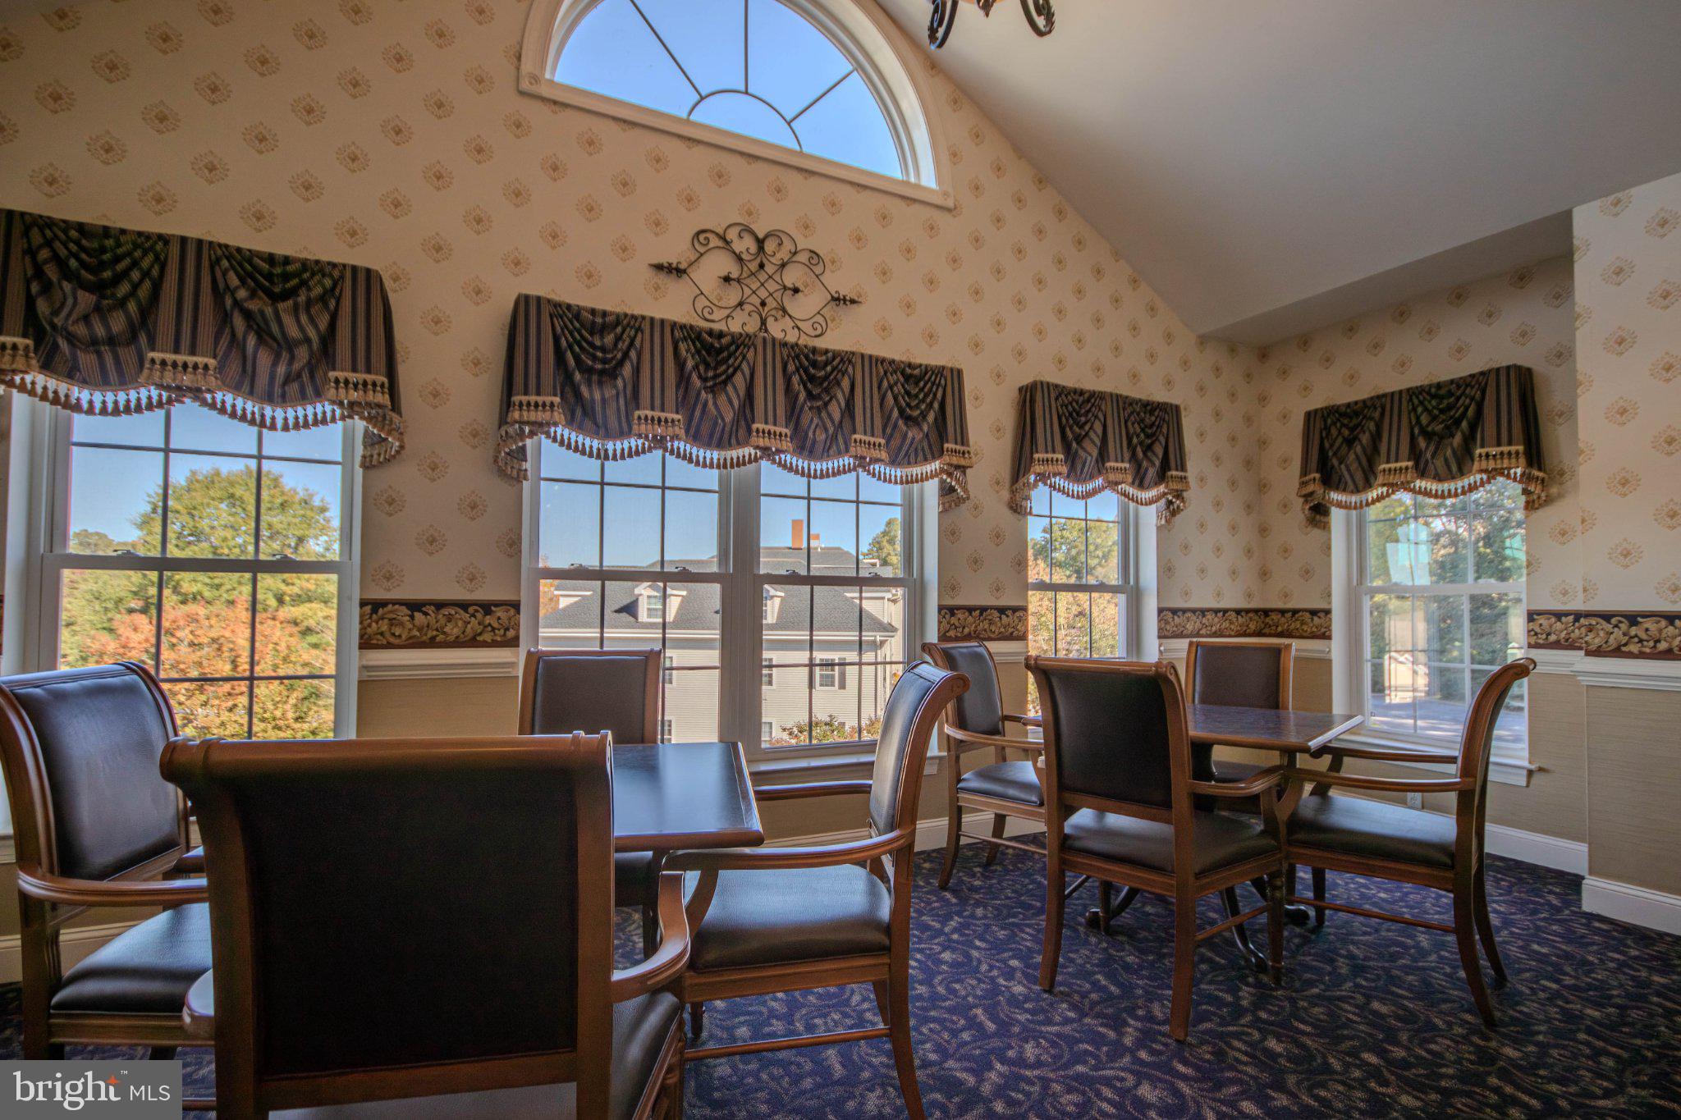
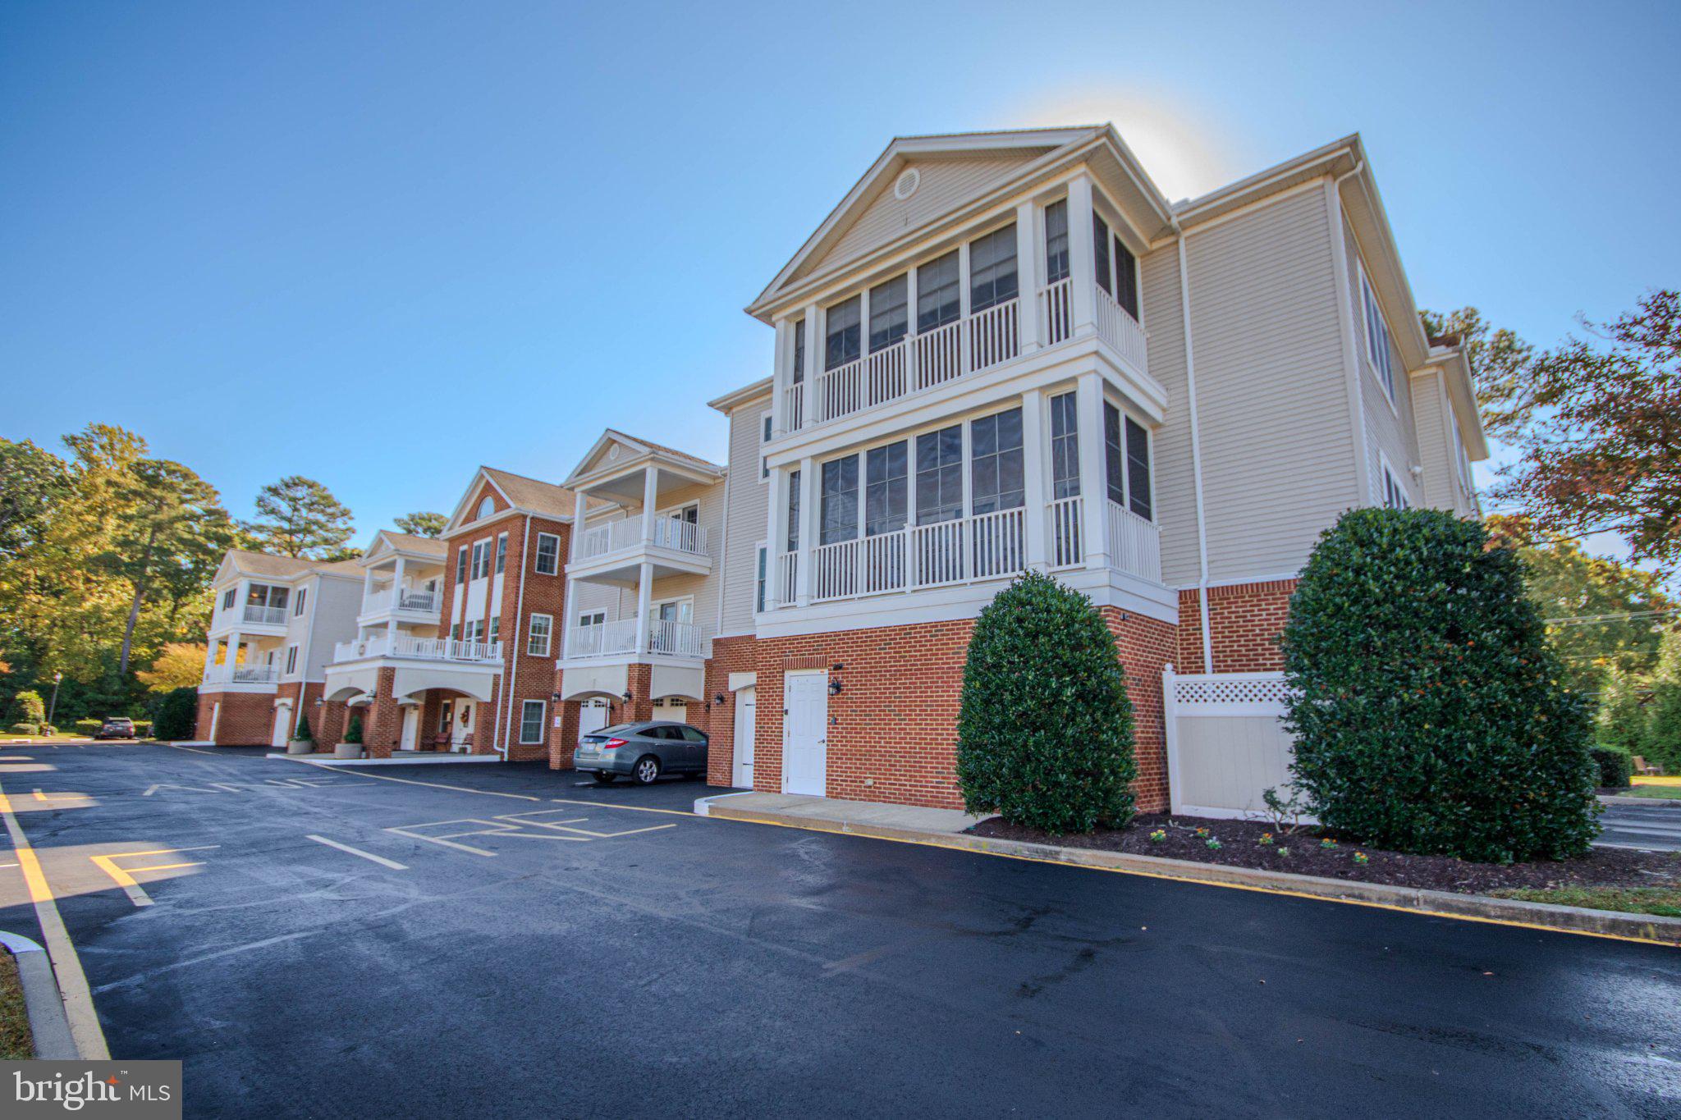
Discover a rare opportunity to own a top-floor corner condominium in the highly sought-after Grandview Condominiums at Mallard Landing, an established 55+ community in Salisbury where residences in this desirable building seldom become available! This exceptional corner location offers vaulted ceilings, additional windows that fill the living spaces with natural light, and a warm, inviting atmosphere complemented by a cozy electric fireplace. The expansive, open-concept living and dining area provides an ideal setting for both everyday comfort and entertaining, flowing seamlessly into a generously sized kitchen featuring a kitchen island, tile backsplash, interlocking vinyl flooring, electric range, dishwasher, and refrigerator with ice maker. A beautifully appointed flex space adds remarkable versatility, featuring attractive built-in cabinetry and shelving that make it ideal for a home office, library, or hobby room. The inviting three-season porch offers a peaceful retreat to enjoy the outdoors throughout much of the year. The primary suite features a spacious walk-in closet, a private bath with a walk-in shower and heat lamp, and the added convenience of direct access to the three-season porch through its own dedicated entrance. Additional highlights include wall-to-wall carpeting, gas heat, electric hot water, an electric washer and dryer, and a fully sprinklered building. Adding exceptional value is the separately deeded, single-car garage, complete with an electric heater and dedicated workspace and storage area, a practical feature offering flexibility beyond traditional condominium living. Another appealing advantage of this particular residence is its exemption from Mallard Landing's mandatory meal plan, providing greater flexibility and potential savings while enjoying the benefits of this established 55+ community. Combining a coveted top-floor corner location, generous living spaces, thoughtful amenities, and the convenience of condominium living, this is a distinctive opportunity in one of Mallard Landing's most desirable buildings. Don't miss your chance to make it yours!

Save
Ask
Tour
Hide
Share
Listing Snapshot
Price 
$248,459
Days On Site 
53 Days
Bedrooms 
2
Inside Area (SqFt) 
1,720 sqft
Total Baths 
2
Full Baths 
2
Partial Baths 
N/A
Lot Size 
N/A
Year Built 
2006
MLS Number 
MDWC2025286
Status 
Coming Soon
Property Tax 
$3,134
HOA/Condo/Coop Fees 
$418 monthly
Sq Ft Source 
Assessor
Friends & Family
Recent Activity
a week agoListing updated with changes from the MLS
a week agoStatus changed to Coming Soon
2 months agoListing first seen on site
General Features
Attached Garage 
Yes
Garage 
Yes
Garage Spaces 
1
Levels 
One
Parking 
GarageParking LotInside EntranceAttached
Parking Spaces 
1
Pets 
No
Property Sub Type 
Condominium
Sewer 
Public Sewer
Special Circumstances 
Standard
SqFt Above 
1720
SqFt Total 
1720
Style 
Unit/Flat
Water Source 
Public
Zoning 
R10
Interior Features
Appliances 
Electric Water HeaterWasherDryer
Cooling 
Central AirElectric
Fireplace 
Yes
Fireplace Features 
Electric
Fireplaces 
1
Heating 
Natural GasCentral
Laundry Features 
Washer Hookup
Main Level Bedrooms 
2
Save
Ask
Tour
Hide
Share
Exterior Features
Construction Details 
Brick VeneerVinyl Siding
Pool Features 
None
Community Features
Accessibility Features 
Accessible Elevator Installed
Additional Association Fee 
$418.0
Additional Association Fee Frequency 
Monthly
MLS Area 
Wicomico Southeast (23-04)
School District 
WICOMICO COUNTY PUBLIC SCHOOLS
Senior Community 
Yes
Schools
School District
WICOMICO COUNTY PUBLIC SCHOOLS
Elementary School
Unknown
Middle School
Unknown
High School
Unknown
Listing courtesy of Worthington Realty Group, LLC


The real estate listing information is provided by Bright MLS is for the consumer's personal, non-commercial use and may not be used for any purpose other than to identify prospective properties consumer may be interested in purchasing. Any information relating to real estate for sale or lease referenced on this web site comes from the Internet Data Exchange (IDX) program of the Bright MLS. This web site references real estate listing(s) held by a brokerage firm other than the broker and/or agent who owns this web site. The accuracy of all information is deemed reliable but not guaranteed and should be personally verified through personal inspection by and/or with the appropriate professionals. Properties in listings may have been sold or may no longer be available. The data contained herein is copyrighted by Bright MLS and is protected by all applicable copyright laws. Any unauthorized collection or dissemination of this information is in violation of copyright laws and is strictly prohibited. Copyright © 2020 Bright MLS. All rights reserved.

Neighborhood & Commute
Source: Walkscore
Disclosure: Community information and market data powered by Constellation Data Labs. Information is deemed reliable but not guaranteed.
Save
Ask
Tour
Hide
Share

Get in Touch

This field is for validation purposes and should be left unchanged.