Building a Stronger Community

At Davis Strategic we are committed to building a stronger community by developing the built environment in harmony with our community. We envision a future where development grows with the environment while enhancing the quality of life for our community.

Save
Ask
Tour
Hide
Share
$271,490
1 Day On Site

1295 PURPLE ORCHID LOOP
SALISBURY, MD 21801

For Sale|Single Family Residence|Active
2
Beds
2
Total Baths
2
Full Baths
1,059
SqFt
$256
/SqFt
2026
Built
Subdivision:
FOREST GLENN
County:
WICOMICO
Listing courtesy of D.R. Horton Realty of Virginia, LLC

Due to the health concerns created by Coronavirus we are offering personal 1-1 online video walkthough tours where possible.

Call Now: 410-844-4160
Is this the listing for you? We can help make it yours.
410-844-4160
1295 PURPLE ORCHID LOOP1295 PURPLE ORCHID LOOP1295 PURPLE ORCHID LOOP1295 PURPLE ORCHID LOOP
Save
Ask
Tour
Hide
Share

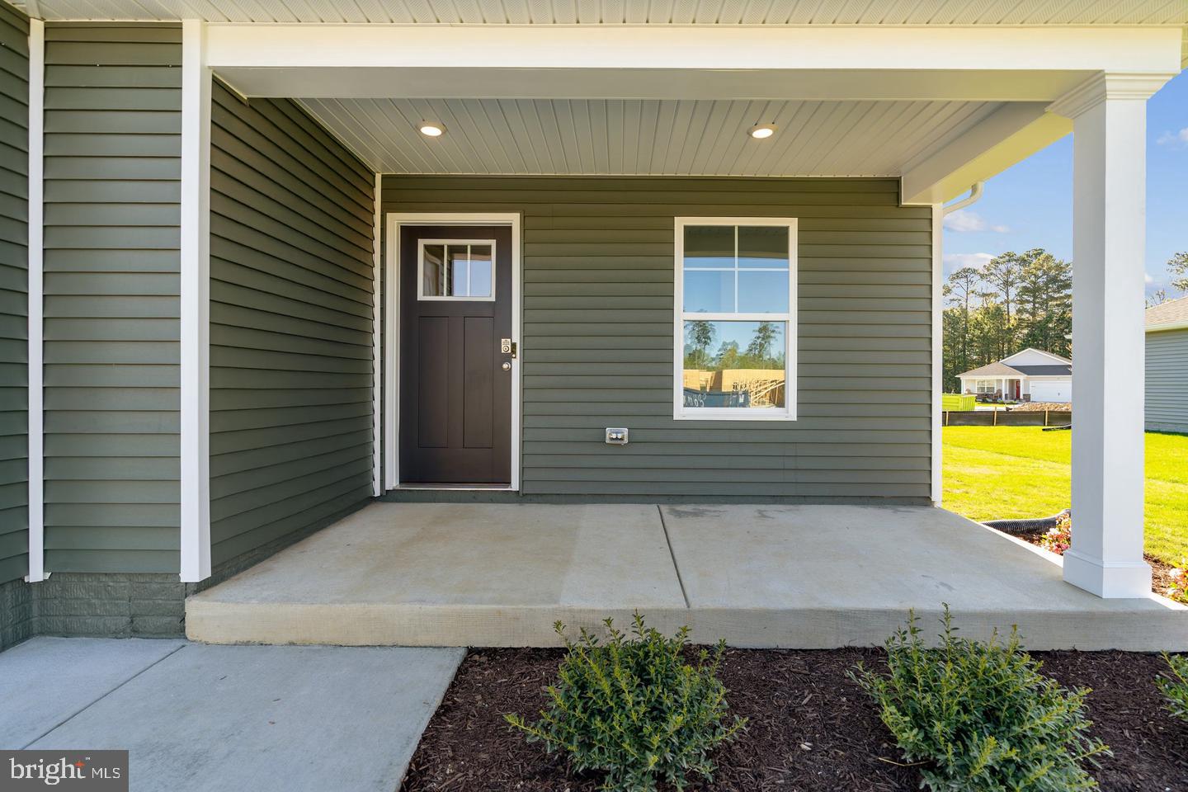
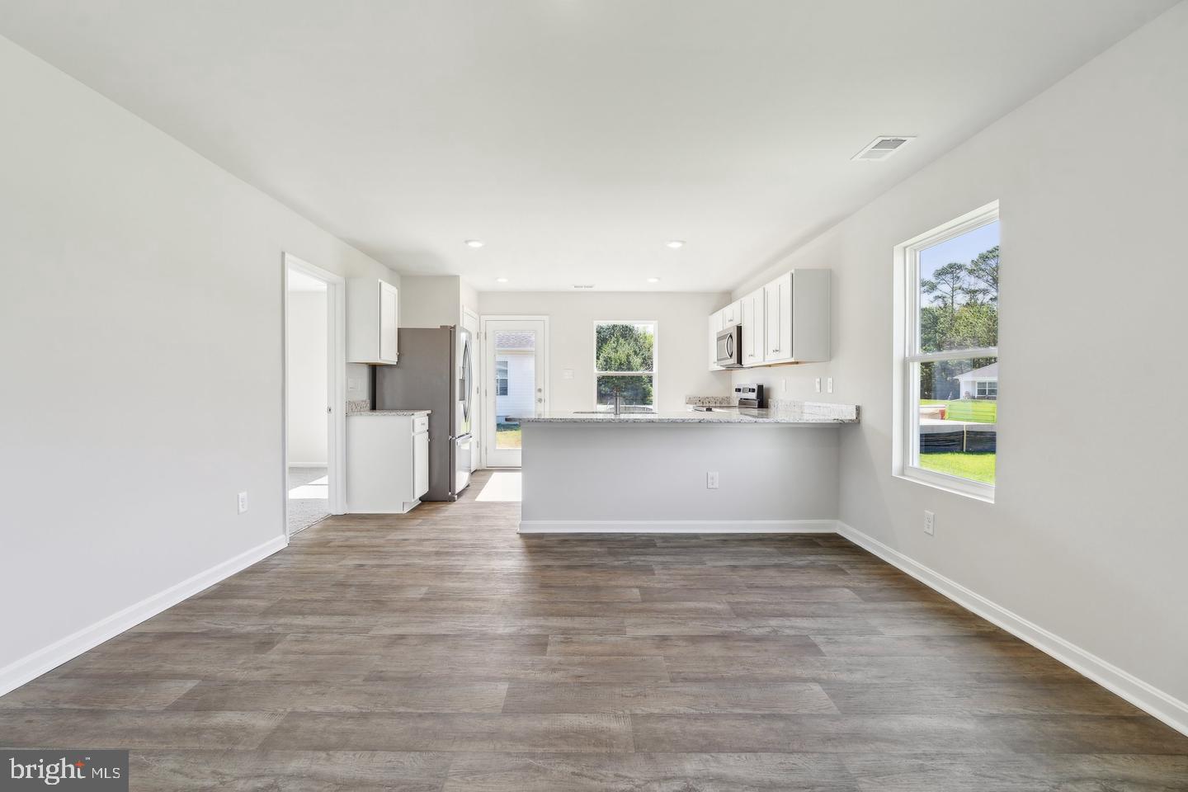
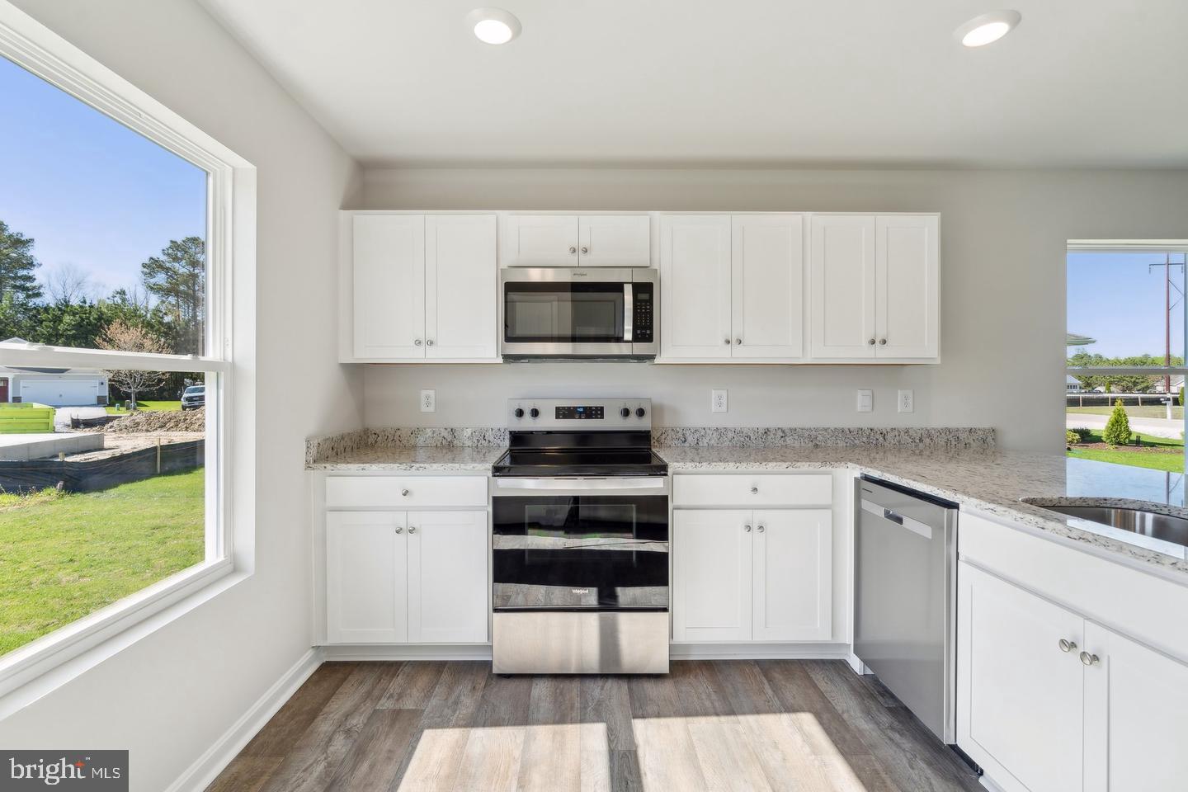
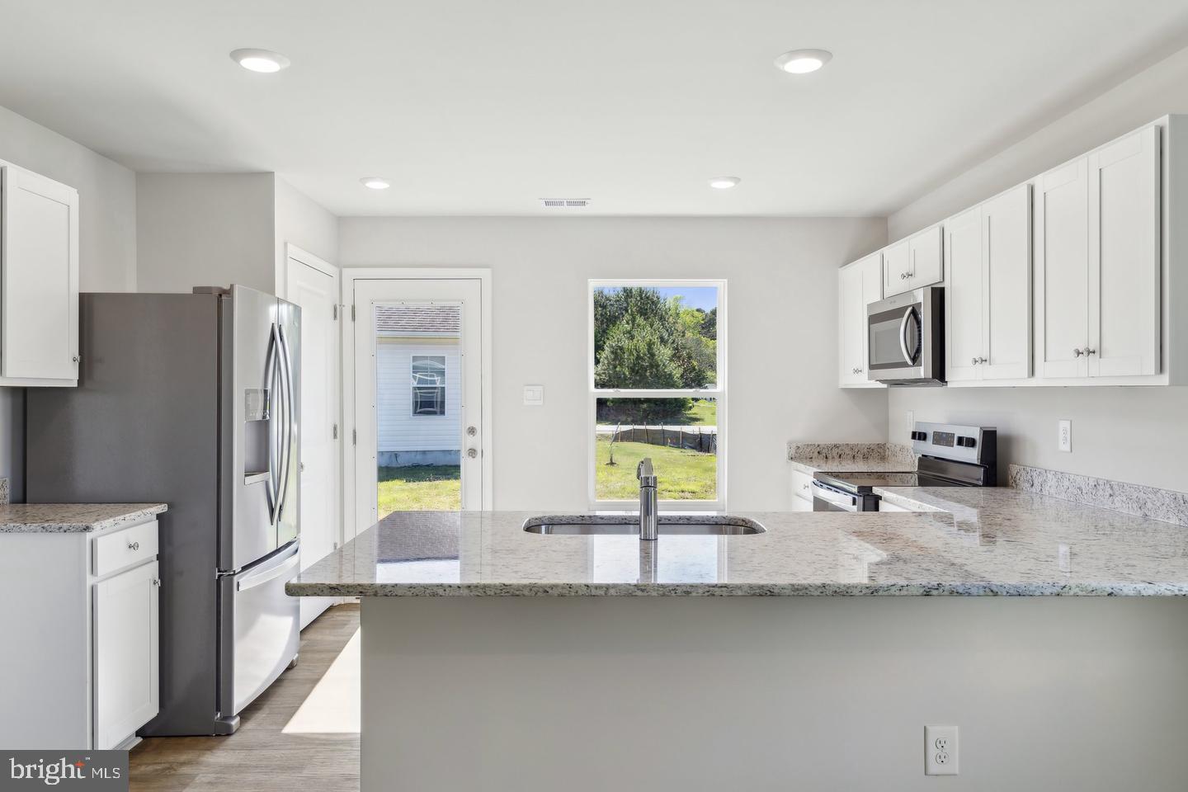
Explore a new cottage-style home in Salisbury, MD in our newest community, Forest Glenn, at 1295 Purple Orchid Lane. The Perry, a 1,059 square foot open concept cottage-style ranch home, offers two bedrooms and two bathrooms nestled on a tree-lined homesite. A welcoming front porch leads you into the spacious living room that seamlessly flows into the kitchen, creating a perfect space for entertaining guests or enjoying family time. The well-equipped kitchen is complete with modern white cabinetry, granite countertops, stainless steel appliances, a spacious peninsula island with room for seating, and a corner pantry. The large main bedroom is a retreat at the back of the home; its private bathroom has a double bowl vanity, shower, and an impressive walk-in closet. The second generously sized bedroom is in the front of the home along with a full bathroom and linen closet. The laundry room is tucked away near the entrance of the home. The white blinds included and the exclusive Smart Home® package will give you complete peace of mind. Pictures, artist renderings, photographs, colors, features, and sizes are for illustration purposes only and will vary from the homes as built. Image representative of plan only and may vary as built. Images are of model home and include custom design features that may not be available in other homes. Furnishings and decorative items not included with home purchase.

Save
Ask
Tour
Hide
Share
Listing Snapshot
Price 
$271,490
Days On Site 
1 Day
Bedrooms 
2
Inside Area (SqFt) 
1,059 sqft
Total Baths 
2
Full Baths 
2
Partial Baths 
N/A
Lot Size 
0.18 Acres
Year Built 
2026
MLS® Number 
MDWC2024742
Status 
Active
Property Tax 
$5,030
HOA/Condo/Coop Fees 
$65 monthly
Sq Ft Source 
Assessor
Friends & Family
Recent Activity
yesterdayListing updated with changes from the MLS®
yesterdayListing first seen on site
General Features
Acres 
0.18
Cross Street 
Queen Avenue
Direction Faces 
West
Foundation 
Slab
Levels 
One
Parking 
ConcreteDriveway
Parking Spaces 
2
Pets 
Cats OKDogs OKYes
Property Condition 
New Construction
Property Sub Type 
Single Family Residence
Security 
Smoke Detector(s)Carbon Monoxide Detector(s)
Sewer 
Public Sewer
Special Circumstances 
Standard
SqFt Above 
1059
SqFt Total 
1059
Style 
ContemporaryRanch/RamblerCottage
Water Source 
Public
Zoning 
R5
Interior Features
Appliances 
Electric RangeElectric OvenElectric Water HeaterWasherDishwasherDisposalDryerRefrigeratorMicrowaveStainless Steel Appliance(s)Water HeaterENERGY STAR Qualified Appliances
Cooling 
Central AirElectric
Electric 
200+ Amp Service
Flooring 
LaminateCarpet
Furnished 
Unfurnished
Heating 
ElectricForced Air
Interior 
Eat-in KitchenPantryRecessed LightingWalk-In Closet(s)Open Floorplan
Laundry Features 
Main Level
Main Level Bedrooms 
2
Window Features 
Window CoveringsWindow Treatments
Save
Ask
Tour
Hide
Share
Exterior Features
Construction Details 
Batts InsulationBlown-In InsulationConcreteVinyl Siding
Pool Features 
None
Roof 
Shingle
Windows/Doors 
Window CoveringsWindow Treatments
Community Features
Association Fee 
$65.0
Association Fee Frequency 
Monthly
Community Features 
SidewalksStreet Lights
MLS Area 
Wicomico Northwest (23-01)
School District 
WICOMICO COUNTY PUBLIC SCHOOLS
Schools
School District
WICOMICO COUNTY PUBLIC SCHOOLS
Elementary School
WEST SALISBURY
Middle School
SALISBURY
High School
WICOMICO
Listing courtesy of D.R. Horton Realty of Virginia, LLC


The real estate listing information is provided by Bright MLS is for the consumer's personal, non-commercial use and may not be used for any purpose other than to identify prospective properties consumer may be interested in purchasing. Any information relating to real estate for sale or lease referenced on this web site comes from the Internet Data Exchange (IDX) program of the Bright MLS. This web site references real estate listing(s) held by a brokerage firm other than the broker and/or agent who owns this web site. The accuracy of all information is deemed reliable but not guaranteed and should be personally verified through personal inspection by and/or with the appropriate professionals. Properties in listings may have been sold or may no longer be available. The data contained herein is copyrighted by Bright MLS and is protected by all applicable copyright laws. Any unauthorized collection or dissemination of this information is in violation of copyright laws and is strictly prohibited. Copyright © 2020 Bright MLS. All rights reserved.

Neighborhood & Commute
Source: Walkscore
Disclosure: Community information and market data powered by Constellation Data Labs. Information is deemed reliable but not guaranteed.
Save
Ask
Tour
Hide
Share

Get in Touch

This field is for validation purposes and should be left unchanged.