
Due to the health concerns created by Coronavirus we are offering personal 1-1 online video walkthough tours where possible.
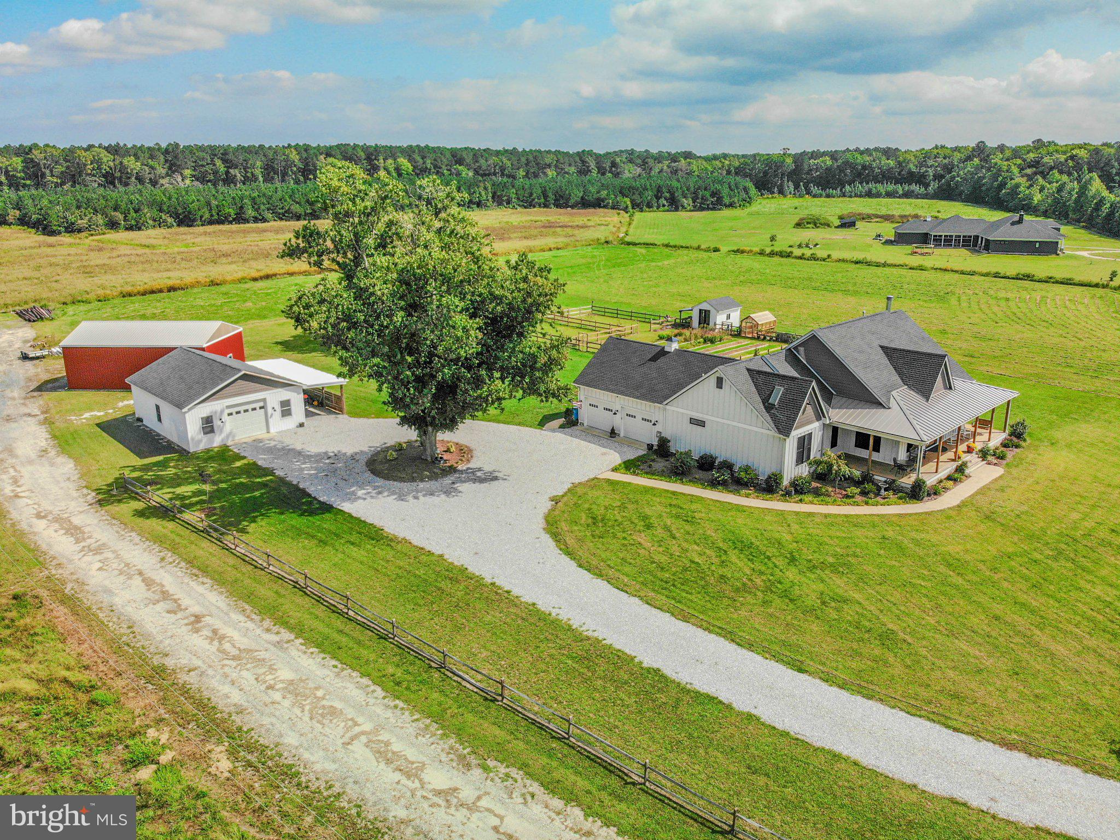
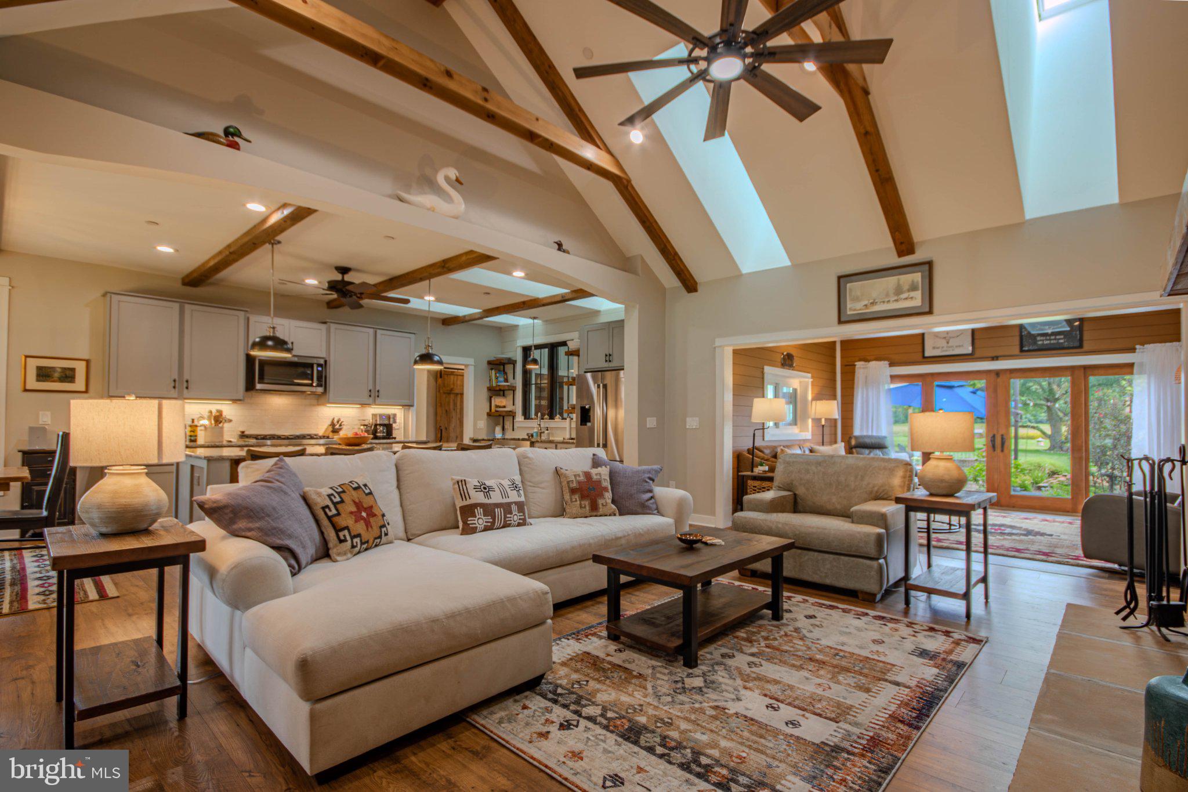
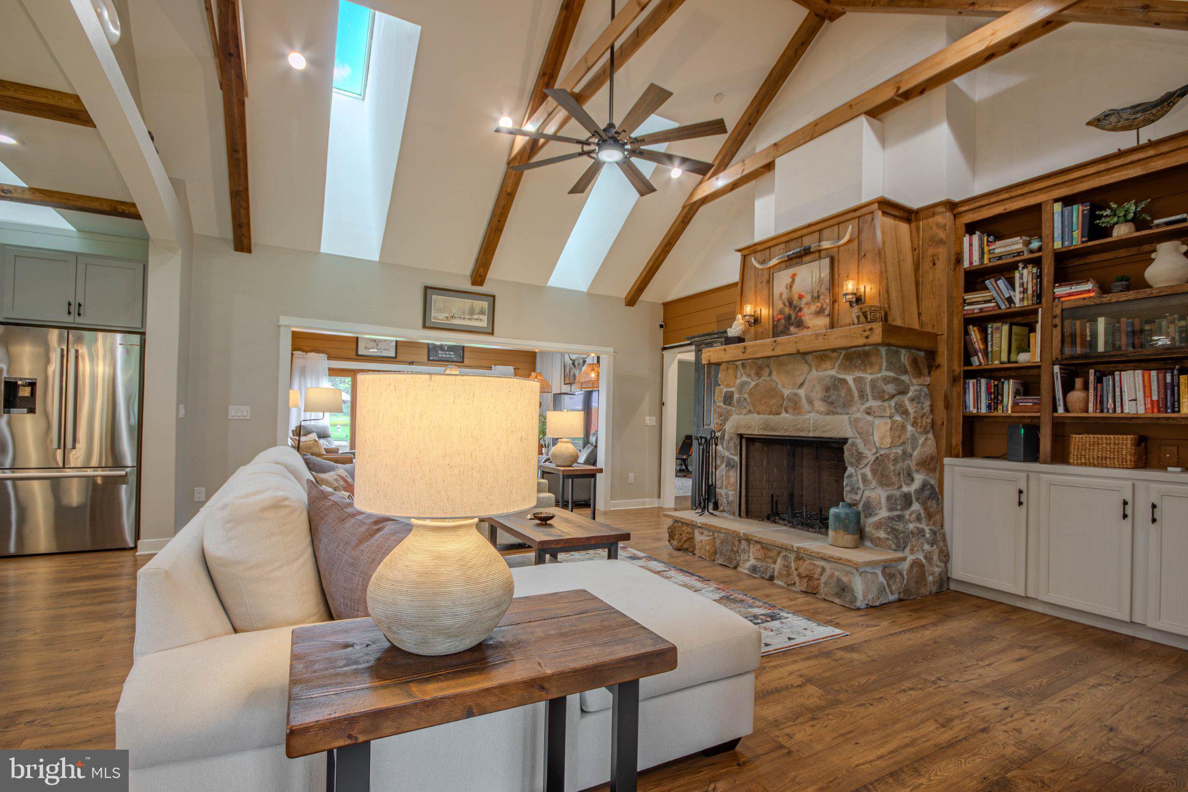
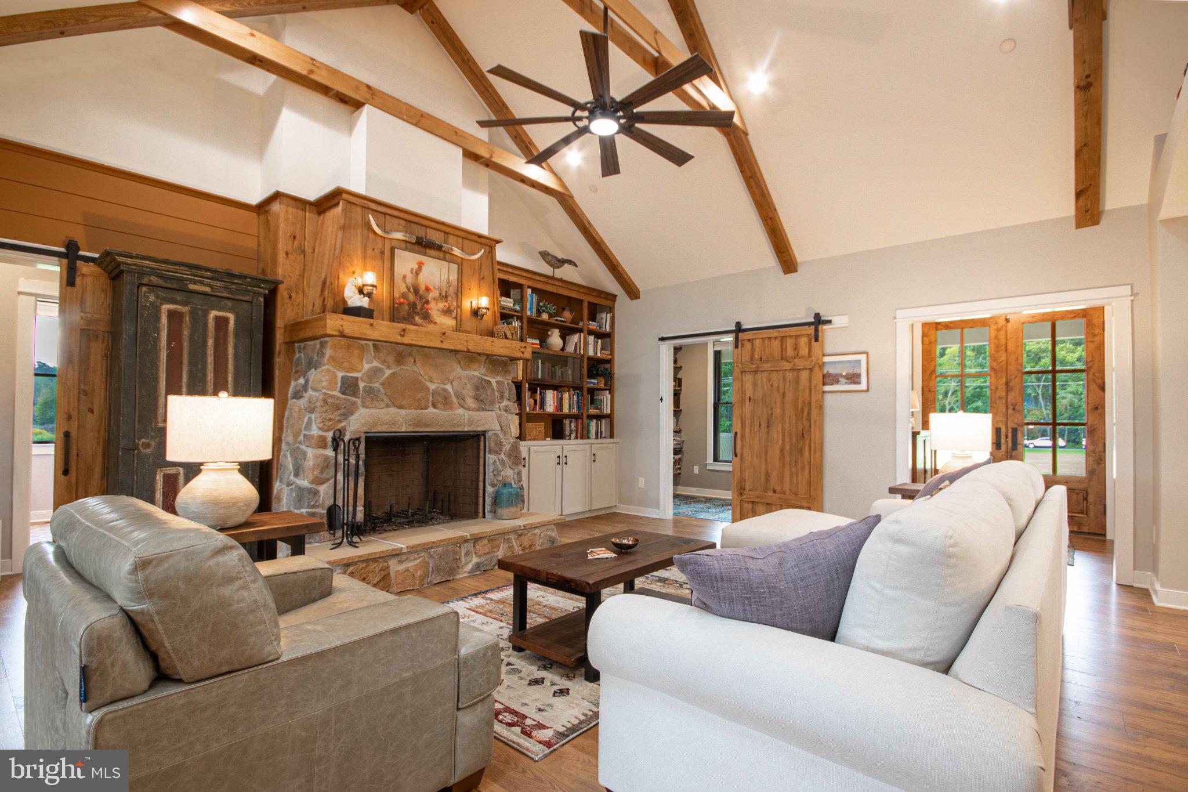
Beautiful custom-built one-story farmhouse, designed and built as the builder’s own personal home, set on 6.1 picturesque acres. Offering 2,457 square feet of thoughtfully designed living space, this exceptional property combines timeless farmhouse character with quality craftsmanship, abundant natural light, and modern amenities. The spacious open floor plan features a dramatic Great Room with cathedral ceiling, exposed wood beams, stone wood-burning fireplace, and two remotely operated skylights. The adjoining kitchen and dining area offer custom wood cabinetry, granite countertops, a large 4' x 9' center island, farmhouse sink, walk-in pantry, commercial gas range, and Bosch stainless steel appliances. Remote-operated skylights and wood beams continue throughout the kitchen and dining areas. The spacious primary suite features a cathedral ceiling, two skylights, custom walk-in closet, and luxurious bath with oversized soaking tub with granite surround and a 5' x 6' custom tiled walk-in shower with dual shower heads. Two additional bedrooms are located on the opposite side of the home and share a full bath. An office/library provides a dedicated workspace, while the family room features a 12-foot-wide wall of sliding doors opening to the rear patio, along with a wood ceiling and skylight. A versatile additional room with windows, sliding doors, and skylight currently serves as an art studio and opens directly to the patio. A convenient mudroom provides entry from the oversized attached 25.6' x 26' garage, which features two 8' garage doors, openers, insulation, drywall, and stair access to a fully sheathed 12' x 26' attic storage area complete with rooftop cupola and weathervane. Throughout the home are chestnut-tone wood laminate and plank flooring, custom woodwork, built-in bookcases and cabinetry, barn doors, recessed lighting, ceiling fans, and extensive interior and exterior fixtures. Large custom black aluminum-over-wood insulated windows with full screens provide exceptional natural light. The impressive 8-foot-high, 5'4"-wide pair of custom Adler wood front doors is stained to complement the flooring. A welcoming wraparound front porch features a wood ceiling and abundant electrical outlets. Exterior construction includes treated and prefinished LP SmartSide board-and-batten siding with Azek trim. The front porch is topped with a standing-seam metal roof, while the home and garage feature architectural shingles. Energy-efficient features include a Bryant extra-high-efficiency heat pump with dehumidifier, three thermostats zoning the home into three areas, encapsulated and conditioned crawl space with spray-foam insulation on exterior walls, 2x6 insulated exterior walls, and 16" spray-foam ceiling insulation. Additional features include Rinnai on-demand gas hot water, whole-house fire sprinkler protection, and an alarm system. The outdoor living spaces are equally impressive, with a 20' x 22' pebble-finished concrete patio, extensive landscaping, fishpond, wood-burning fire pit area, and a custom-built brick pizza oven with large dome and door. The property also offers an outstanding collection of outbuildings. A 28' x 36' fully electric garage/shop features two garage doors, six windows, concrete floor, 10'6" ceiling height, and an attached 11' x 36' carport. A separate 24' x 44' pole building offers metal siding and roof, 13' clear interior height, gravel floor, electric, and 12' sliding doors. The fenced 55' x 100' garden area includes a separate 25' x 50' dog play area, several fruit trees, a 12' x 16' garden shed, and an 8' x 12' custom greenhouse. A rare opportunity to own a meticulously crafted farmhouse with exceptional amenities, versatile outbuildings, and room to enjoy the best of country living. ***Property listed below appraised value***
| 2 days ago | Status changed to Active Under Contract | |
| 2 days ago | Listing updated with changes from the MLS® | |
| 5 days ago | Listing first seen on site |
