At Davis Strategic we are committed to building a stronger community by developing the built environment in harmony with our community. We envision a future where development grows with the environment while enhancing the quality of life for our community.
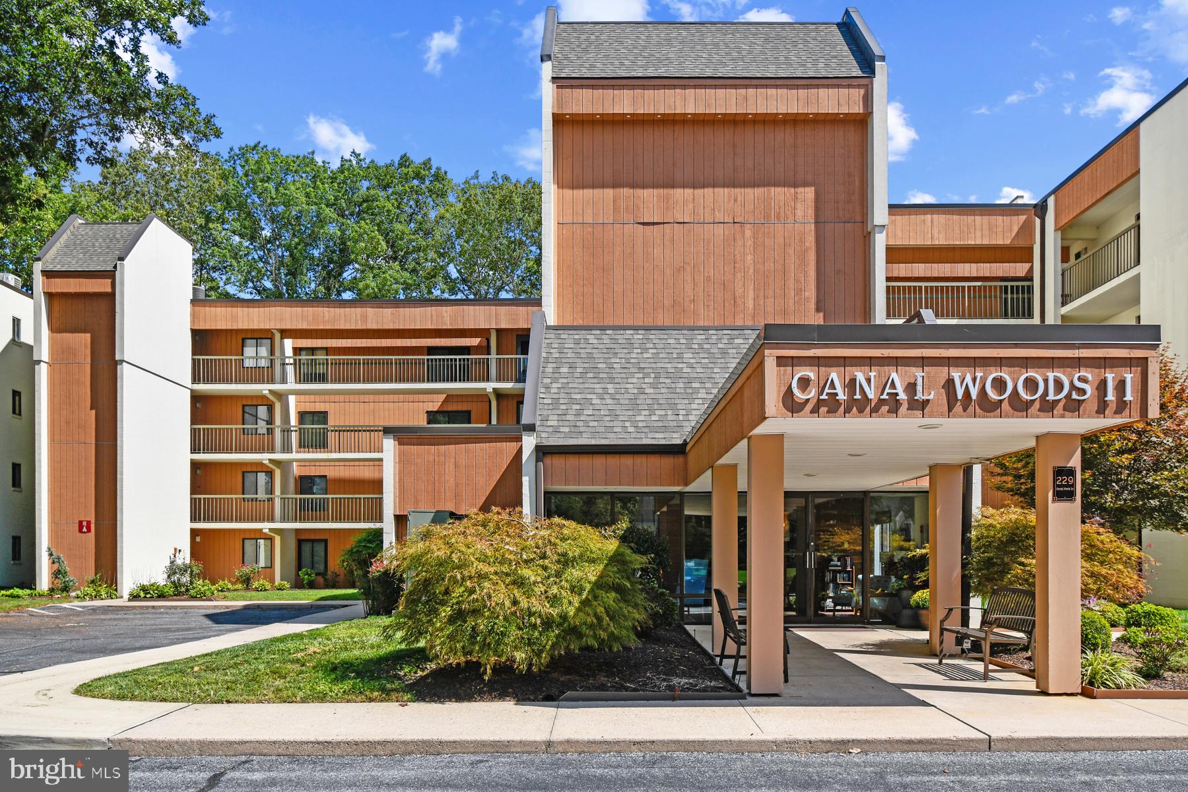
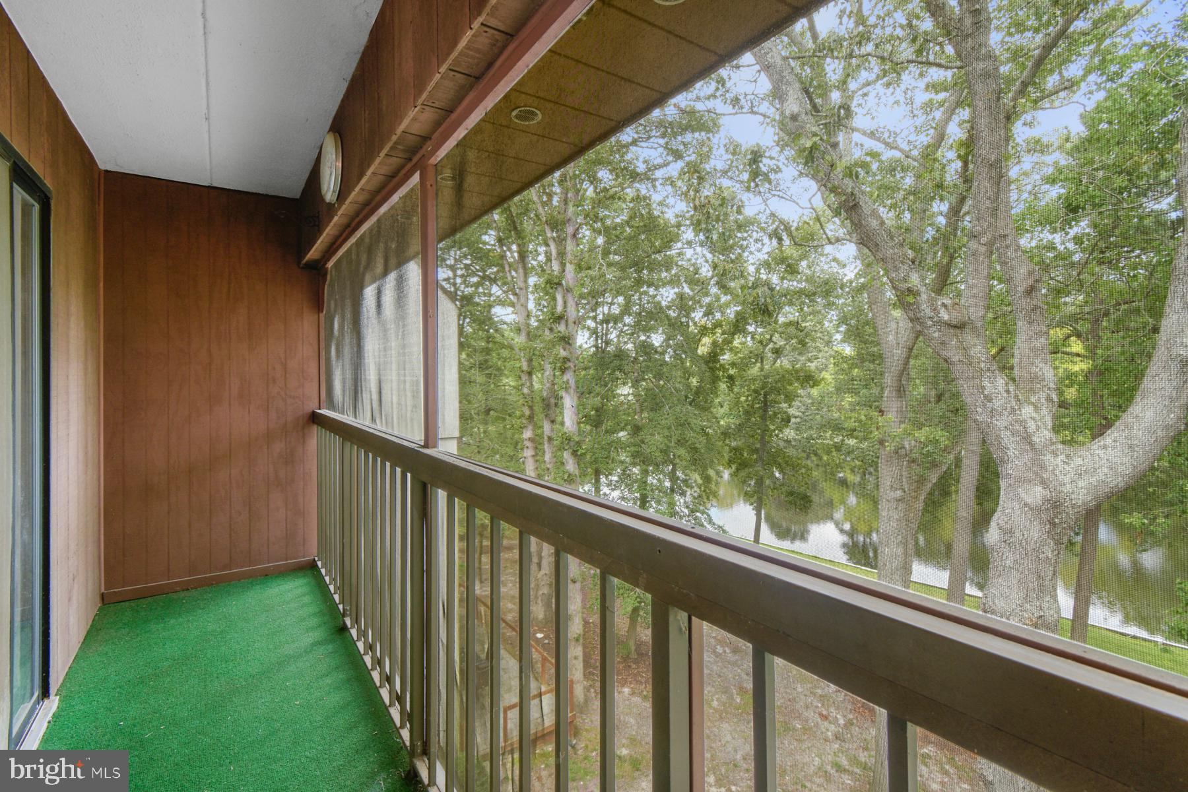
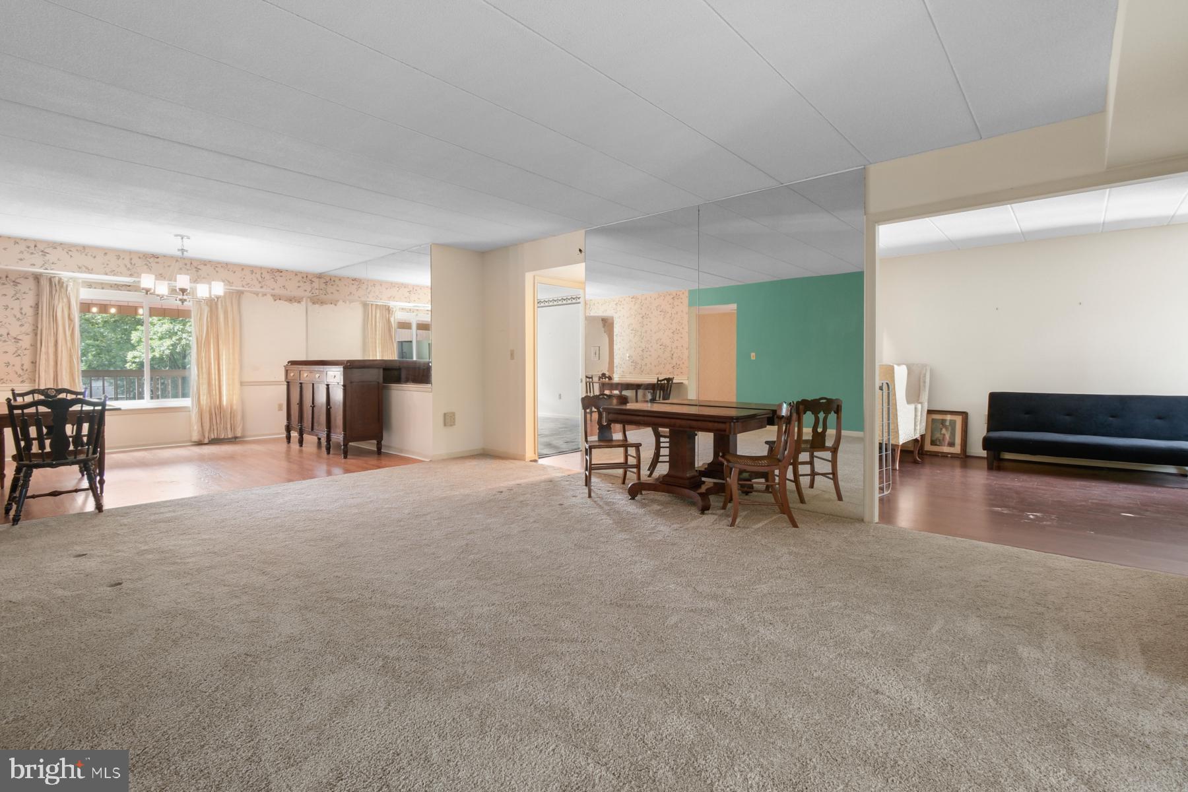
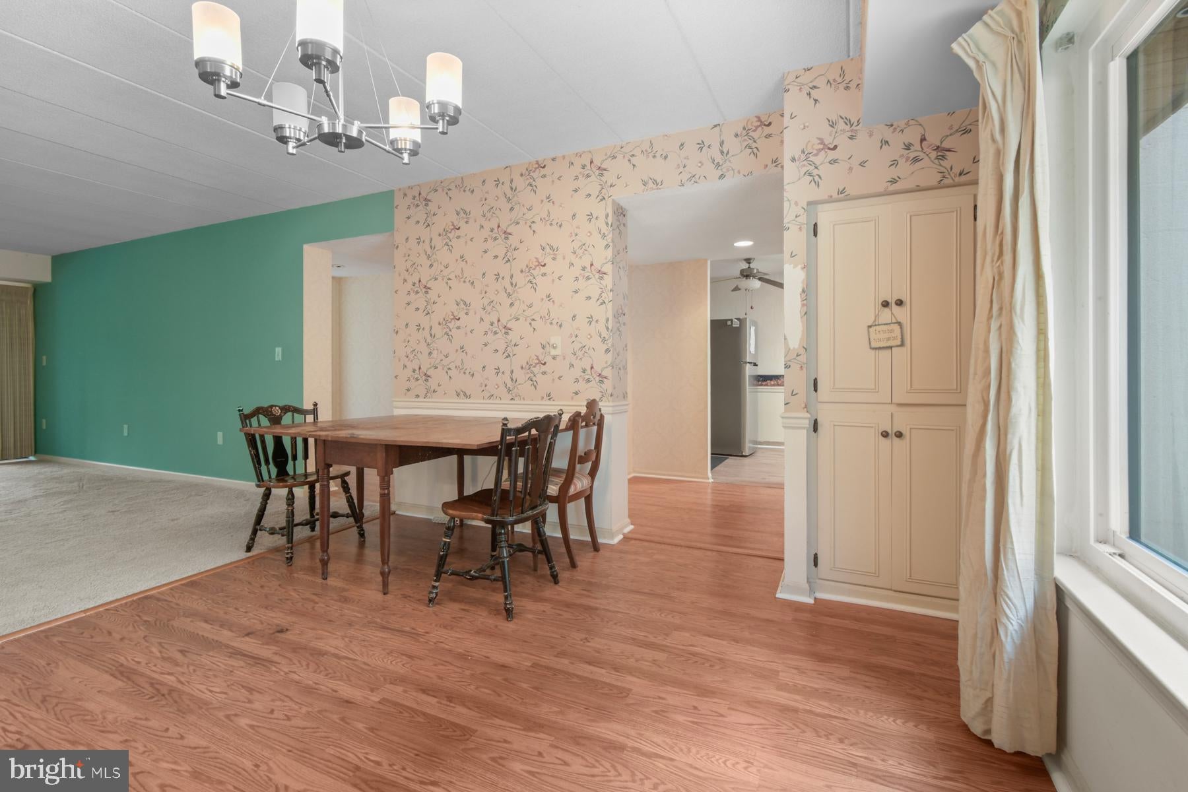
Discover a serene retreat in the heart of Canal Woods II, where comfort meets convenience in this charming 2-bedroom, 2-bathroom unit. Spanning 1,669 sq. ft. , this thoughtfully designed space features a harmonious blend of modern living and cozy ambiance. Step a combination dining/living area perfect for entertaining or quiet evenings at home, as well as, a well-equipped kitchen with essential appliances, including a dishwasher, new stove, new garbage disposal, and stacked washer/dryer, ensuring effortless meal prep and laundry days. Step outside to your private screened balcony, where you can unwind with picturesque views of the serene pond, creating a perfect backdrop for morning coffee or evening relaxation. This condo also has an exterior storage closet helping to keep your home clutter free. The exterior boasts well-maintained landscaping and exterior lighting, enhancing the overall charm of the community. With amenities such as elevator access, lawn maintenance, and snow removal included in the association fee, your lifestyle here is both easy and enjoyable. The property is conveniently located near essential services, making daily errands a breeze. Don't miss the opportunity to make this delightful space your own!
Save
Ask
Tour
Hide
Share
Listing Snapshot
Price
$200,000
Days On Site
5 Days
Bedrooms
2
Inside Area (SqFt)
1,669 sqft
Total Baths
2
Full Baths
2
Partial Baths
N/A
Lot Size
N/A
Year Built
1979
MLS® Number
MDWC2024698
Status
Active
Property Tax
$3,394
HOA/Condo/Coop Fees
$516.15 monthly
Sq Ft Source
Assessor
Friends & Family
React
Comment
Invite
No Comments Yet
Did you know? You can invite friends and family to your search. They can join your search, rate and discuss listings with you.
Recent Activity
5 days ago
Status changed to Active
5 days ago
Listing updated with changes from the MLS®
5 days ago
Listing first seen on site
General Features
Levels
Three Or More
Parking
Parking Lot
Pets
No
Property Sub Type
Condominium
Sewer
Public Sewer
Special Circumstances
Standard
SqFt Above
1669
SqFt Total
1669
Style
Unit/Flat
Utilities
Cable Available
Water Source
Public
Zoning
R
Interior Features
Appliances
CooktopElectric Water HeaterDishwasherDisposalMicrowaveRefrigeratorWasher/Dryer StackedWater Heater
Cooling
Central AirCeiling Fan(s)Electric
Electric
Circuit Breakers
Flooring
LaminateCarpetConcrete
Furnished
Unfurnished
Heating
ElectricHeat Pump
Interior
Ceiling Fan(s)Built-in Features
Laundry Features
Washer Hookup
Main Level Bedrooms
2
Window Features
Double Pane Windows
Save
Ask
Tour
Hide
Share
Exterior Features
Construction Details
ConcreteFrame
Exterior
BalconyLighting
Patio And Porch
Screened
Pool Features
None
Roof
Flat
View
WaterPond
Waterfront Features
Pond
Waterview
WaterPond
Windows/Doors
Double Pane Windows
Community Features
Accessibility Features
Accessible Elevator Installed
Association Amenities
Elevator(s)
Additional Association Fee
$516.15
Additional Association Fee Frequency
Monthly
MLS Area
Wicomico Northwest (23-01)
School District
WICOMICO COUNTY PUBLIC SCHOOLS
Schools
School District
WICOMICO COUNTY PUBLIC SCHOOLS
Elementary School
Unknown
Middle School
Unknown
High School
Unknown
Listing courtesy of Atlantic Shores Sotheby's International Realty


Did you know? You can invite friends and family to your search. They can join your search, rate and discuss listings with you.