Building a Stronger Community

At Davis Strategic we are committed to building a stronger community by developing the built environment in harmony with our community. We envision a future where development grows with the environment while enhancing the quality of life for our community.

Save
Ask
Tour
Hide
Share
$269,900
4 Days On Site

115 CIVIC AVENUE
SALISBURY, MD 21804

Single Family Residence|Coming Soon
4
Beds
2
Total Baths
1
Full Bath
1
Partial Bath
1,332
SqFt
$203
/SqFt
1941
Built
County:
WICOMICO
Listing courtesy of ERA Martin Associates

Due to the health concerns created by Coronavirus we are offering personal 1-1 online video walkthough tours where possible.
Call Now: 410-844-4160
Is this the listing for you? We can help make it yours.
410-844-4160
115 CIVIC AVENUE115 CIVIC AVENUE115 CIVIC AVENUE115 CIVIC AVENUE
Save
Ask
Tour
Hide
Share

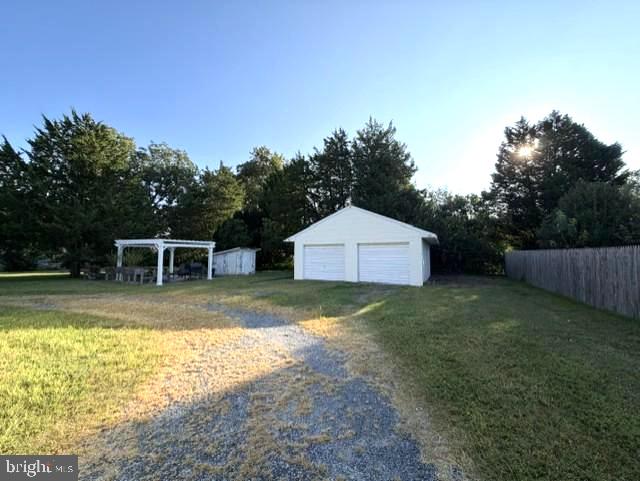
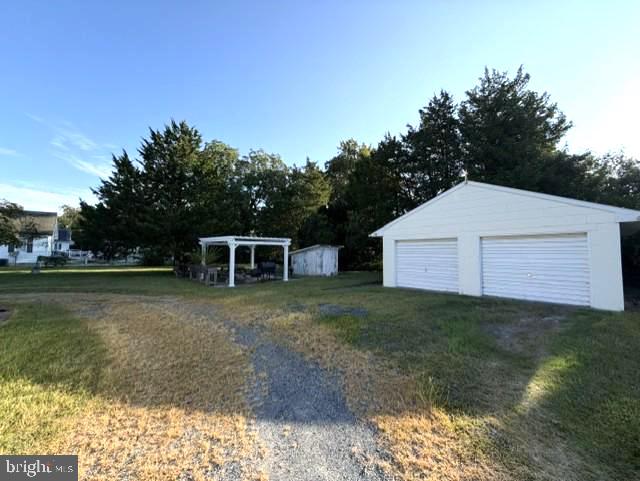
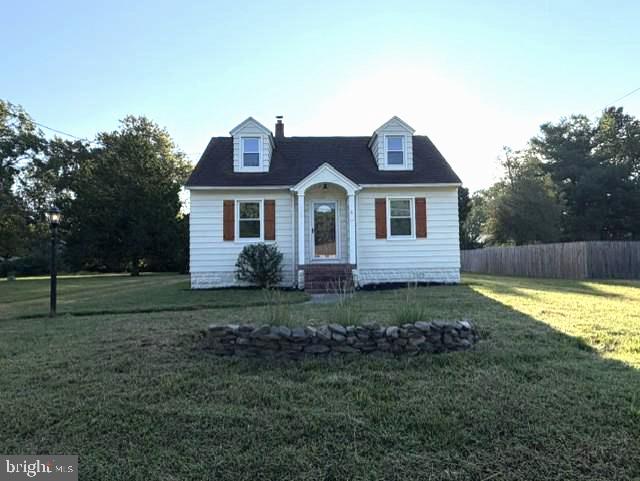
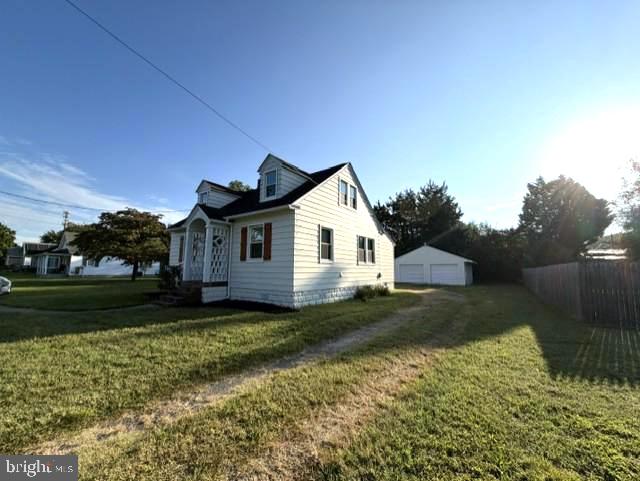
CITY WATER & SEWER ��� WITHOUT CITY TAXES! This charming Salisbury home offers a combination that is hard to find, along with an oversized lot, circular driveway and an oversized detached 2-car garage with electric! Be sure to take a look at the survey attached to the listing to see just how far the property extends to the left — directional arrow signs will also help mark the approximate area. The current owner has put a great deal of care into this home during just a few short years of ownership. Improvements include a NEW ROOF, NEW WINDOWS, New Central A/C unit, an updated kitchen with BRAND-NEW REFRIGERATOR, new washer and dryer, refinished hardwood floors, a refreshed full bath, and fresh paint inside and out — plus much more! The main level is especially appealing because everything you need for day-to-day living is right here! A spacious living room and dining/eating area provide plenty of room to relax and gather, while the open stairway leading to the second floor adds charm and character. The bright, cheerful kitchen features a lovely butcher-block countertop and plenty of natural light. Two bedrooms and a refreshed full bath are also located on this level, along with a half bath and convenient laundry area with the new washer and dryer. The utility room, laundry and half bath are accessed through one of the downstairs bedrooms. Whether you use both rooms as bedrooms or choose one for an office, den or flex space, the main level offers lots of possibilities — and the convenience of having everything you need on one floor! Upstairs you'll find two more charming bedrooms filled with natural light. Both have forced-air registers, and one also has a window A/C unit for added cooling during the warmer months. One of the bedrooms even features a cedar closet! Outside, there is plenty of room to enjoy the oversized property. The circular driveway provides lots of parking, while the oversized detached 2-car garage with electric offers terrific space for vehicles, hobbies, a workshop or additional storage. The owner's previous oversized refrigerator is also located in the garage and conveys. A patio with pergola and grill creates a great spot for BBQs and outdoor entertaining. The storage shed provides additional space and conveys AS-IS. There's also a partial basement offering easy-access storage, along with a French drain and sump pump. Conveniently located in the Salisbury area with easy access to shopping, restaurants, medical facilities, Salisbury University, TidalHealth Peninsula Regional, Downtown Salisbury, the Salisbury Zoo and Route 50. And when you're ready for a beach day, Ocean City and the Atlantic Ocean are an easy drive away! With city water and sewer, NO CITY TAXES, an oversized lot, numerous recent improvements, a circular driveway and that fantastic detached garage, 115 Civic Ave. has so much to offer. Come take a look and see everything this property has waiting for its next owner!

Save
Ask
Tour
Hide
Share
Listing Snapshot
Price 
$269,900
Days On Site 
4 Days
Bedrooms 
4
Inside Area (SqFt) 
1,332 sqft
Total Baths 
2
Full Baths 
1
Partial Baths 
1
Lot Size 
0.42 Acres
Year Built 
1941
MLS® Number 
MDWC2024678
Status 
Coming Soon
Property Tax 
$1,472
HOA/Condo/Coop Fees 
N/A
Sq Ft Source 
Assessor
Friends & Family
Recent Activity
yesterdayListing updated with changes from the MLS®
4 days agoListing first seen on site
General Features
Acres 
0.42
Foundation 
Block
Garage 
Yes
Garage Spaces 
2
Levels 
One and One Half
Parking 
OversizedCircular DrivewayGarageDrivewayDetached
Parking Spaces 
2
Pets 
Yes
Property Sub Type 
Single Family Residence
Sewer 
Public Sewer
Special Circumstances 
Standard
SqFt Above 
1332
SqFt Total 
1332
Style 
Cape Cod
Utilities 
Cable AvailableElectricity Available
Water Source 
Public
Zoning 
R15
Interior Features
Appliances 
Electric RangeElectric OvenWasherElectric Water HeaterDishwasherExhaust FanRefrigeratorWater Heater
Basement 
PartialSump PumpUnfinished
Cooling 
Central AirCeiling Fan(s)Electric
Flooring 
WoodHardwood
Furnished 
Unfurnished
Heating 
Exhaust FanOilForced Air
Interior 
Eat-in KitchenCedar Closet(s)Ceiling Fan(s)Open Floorplan
Laundry Features 
Main Level
Main Level Bedrooms 
2
Window Features 
Insulated Windows
Save
Ask
Tour
Hide
Share
Exterior Features
Exterior 
BarbecueAwning(s)LightingRain Gutters
Lot Features 
ClearedBack Yard
Other Structures 
Outbuilding
Patio And Porch 
Patio
Pool Features 
None
Windows/Doors 
Insulated Windows
Community Features
MLS Area 
Wicomico Northeast (23-02)
School District 
WICOMICO COUNTY PUBLIC SCHOOLS
Schools
School District
WICOMICO COUNTY PUBLIC SCHOOLS
Elementary School
Unknown
Middle School
Unknown
High School
Unknown
Listing courtesy of ERA Martin Associates


The real estate listing information is provided by Bright MLS is for the consumer's personal, non-commercial use and may not be used for any purpose other than to identify prospective properties consumer may be interested in purchasing. Any information relating to real estate for sale or lease referenced on this web site comes from the Internet Data Exchange (IDX) program of the Bright MLS. This web site references real estate listing(s) held by a brokerage firm other than the broker and/or agent who owns this web site. The accuracy of all information is deemed reliable but not guaranteed and should be personally verified through personal inspection by and/or with the appropriate professionals. Properties in listings may have been sold or may no longer be available. The data contained herein is copyrighted by Bright MLS and is protected by all applicable copyright laws. Any unauthorized collection or dissemination of this information is in violation of copyright laws and is strictly prohibited. Copyright © 2020 Bright MLS. All rights reserved.

Neighborhood & Commute
Source: Walkscore
Disclosure: Community information and market data powered by Constellation Data Labs. Information is deemed reliable but not guaranteed.
Save
Ask
Tour
Hide
Share

Get in Touch

This field is for validation purposes and should be left unchanged.