At Davis Strategic we are committed to building a stronger community by developing the built environment in harmony with our community. We envision a future where development grows with the environment while enhancing the quality of life for our community.
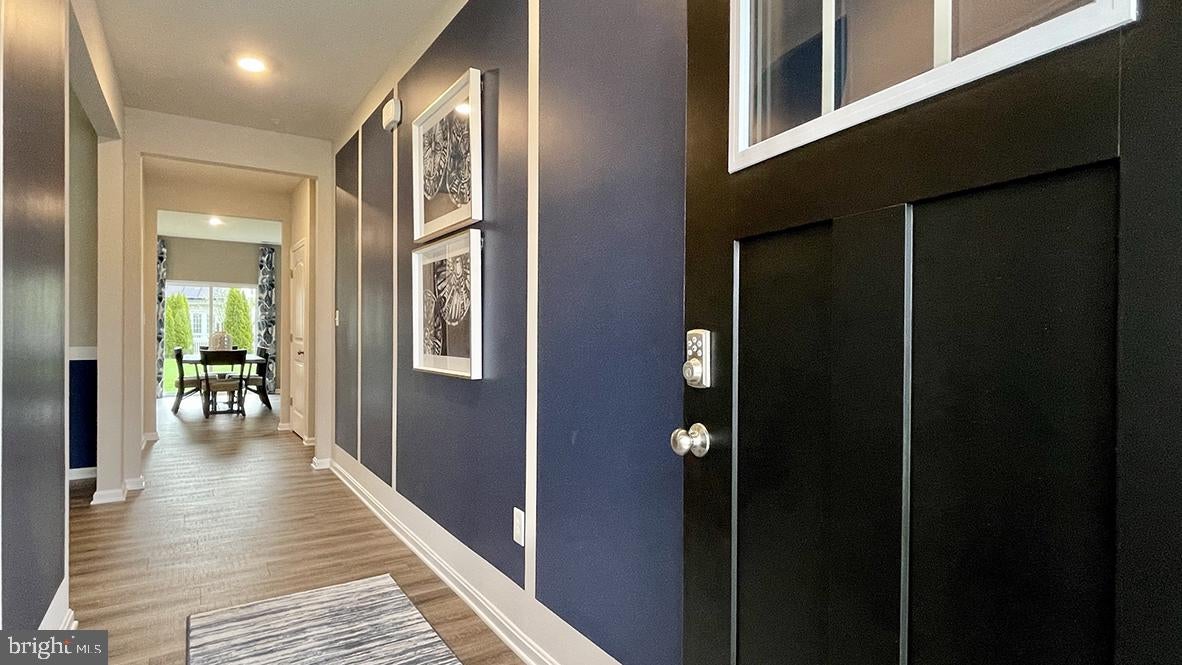
Explore 1161 Wintermead Loop in Salisbury, MD, a new home under construction in the Heritage Trace community. The Hanover, a contemporary 2,804 square feet two-story home, features four bedrooms, two and a half bathrooms, a flex room, a home office and a two-car garage.
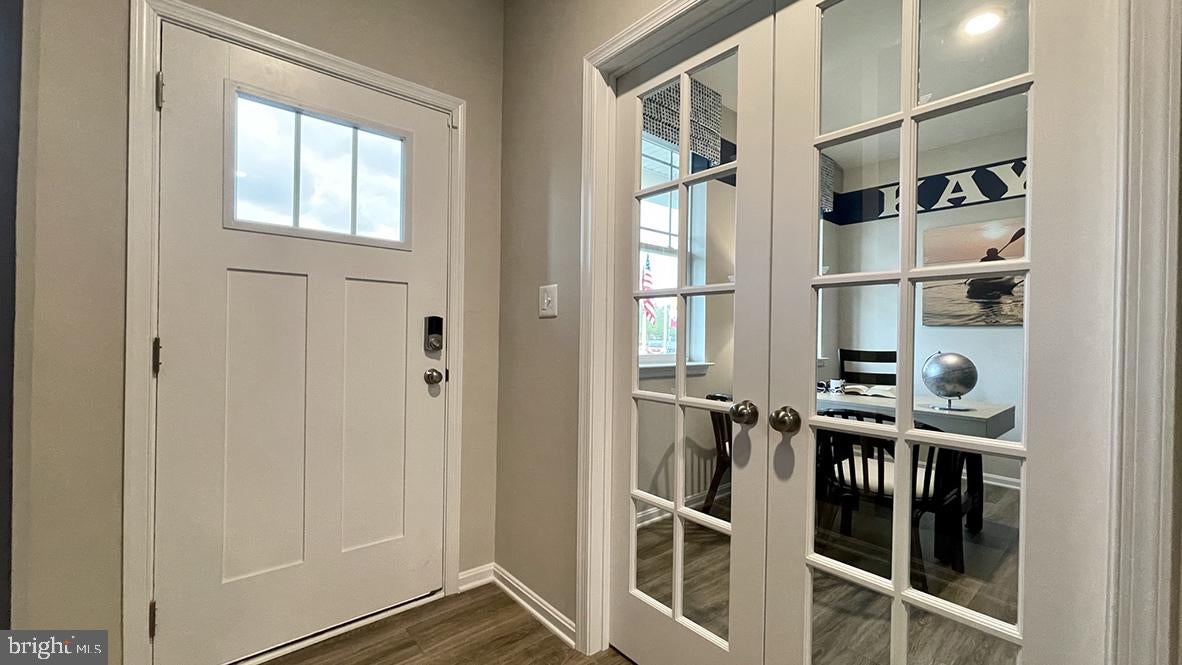
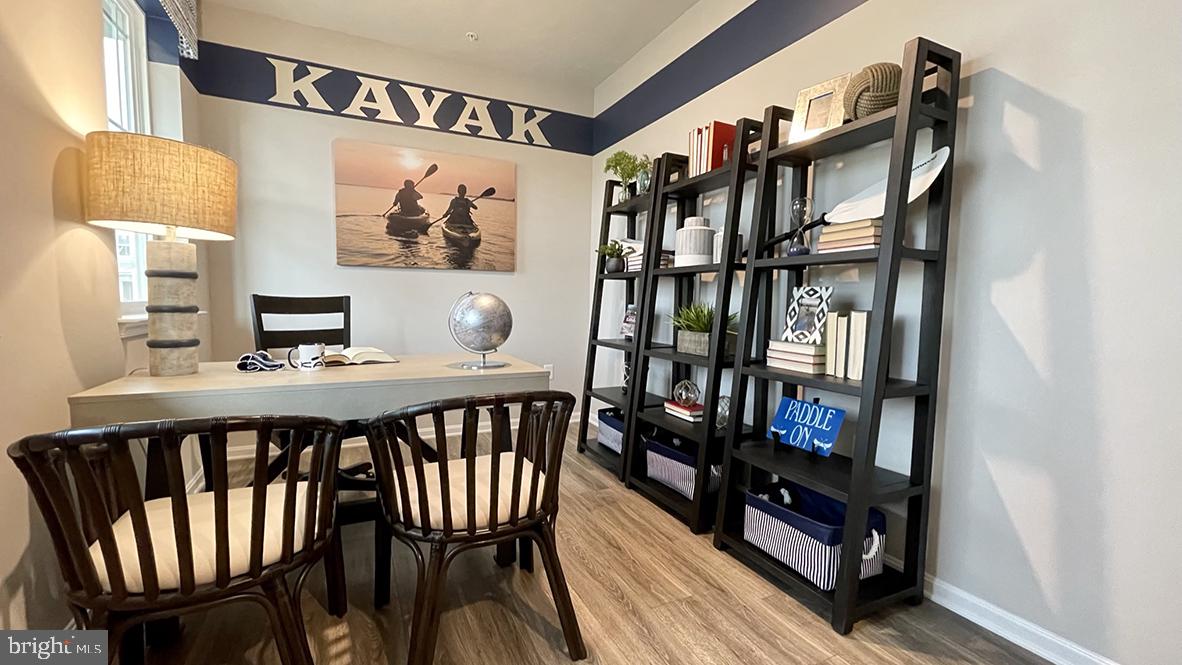
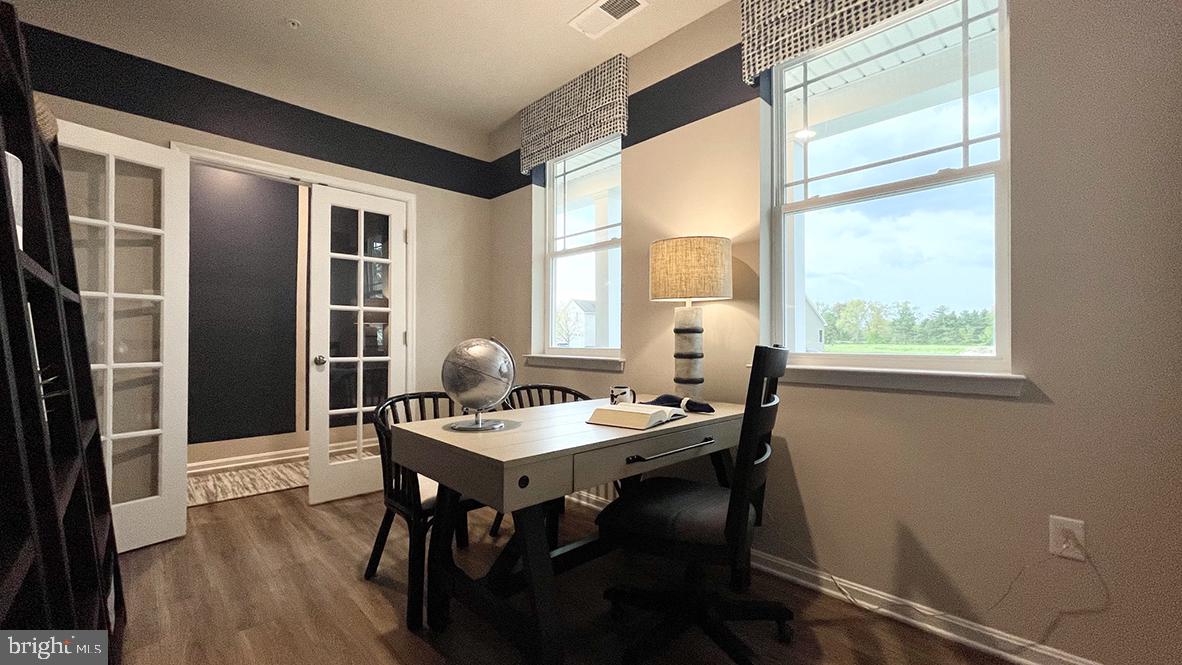
The foyer opens to a French-door office, ideal for work or a private den, while the flexible room can serve as a dining room or playroom.
The spacious kitchen offers white cabinetry, granite counters, a walk-in pantry, a large island with seating, stainless-steel appliances, and an eat-in area that flows into the family room. A powder room and coat closet are conveniently located on the first floor.
Upstairs, the owner’s suite includes a spacious bedroom, walk-in closet, and oversized bath with a linen closet. Three large bedrooms, an open loft, laundry room, secondary bath with double vanity, and hall linen closet complete the second floor.
White window treatments and the America’s smart home® package are already installed.
Pictures, artist renderings, photographs, colors, features, and sizes are for illustration purposes only and will vary from the homes as built. Image representative of plan only and may vary as built. Images are of model home and include custom design features that may not be available in other homes. Furnishings and decorative items not included with home purchase.
Save
Ask
Tour
Hide
Share
Listing Snapshot
Price
$391,990
Days On Site
7 Days
Bedrooms
4
Inside Area (SqFt)
2,804 sqft
Total Baths
3
Full Baths
2
Partial Baths
1
Lot Size
0.28 Acres
Year Built
2026
MLS® Number
MDWC2024660
Status
Active
Property Tax
$7,810
HOA/Condo/Coop Fees
$20.83 monthly
Sq Ft Source
Estimated
Friends & Family
React
Invite
Recent Activity
a week ago
Listing updated with changes from the MLS®
a week ago
Listing first seen on site
General Features
Acres
0.28
Attached Garage
Yes
Cross Street
Pemberton Drive
Direction Faces
Southeast
Foundation
Slab
Garage
Yes
Garage Spaces
2
Levels
Two
Parking
ConcreteGarageDrivewayInside EntranceAttached
Parking Spaces
4
Pets
Cats OKDogs OKYes
Property Condition
New Construction
Property Sub Type
Single Family Residence
Security
Smoke Detector(s)Carbon Monoxide Detector(s)
Sewer
Public Sewer
Special Circumstances
Standard
SqFt Above
2804
SqFt Total
2804
Style
Contemporary
Water Source
Public
Zoning
R-8A
Interior Features
Appliances
Electric RangeElectric OvenElectric Water HeaterWasherDishwasherDisposalMicrowaveStainless Steel Appliance(s)Water HeaterRefrigeratorENERGY STAR Qualified AppliancesDryer