At Davis Strategic we are committed to building a stronger community by developing the built environment in harmony with our community. We envision a future where development grows with the environment while enhancing the quality of life for our community.
Due to COVID-19, we recommend you verify Open Houses before attending.
Sun, Sep 27, 12:00 PM - 2:00 PM
Save
Ask
Tour
Hide
Share
Photos
Map
Nearby Listings
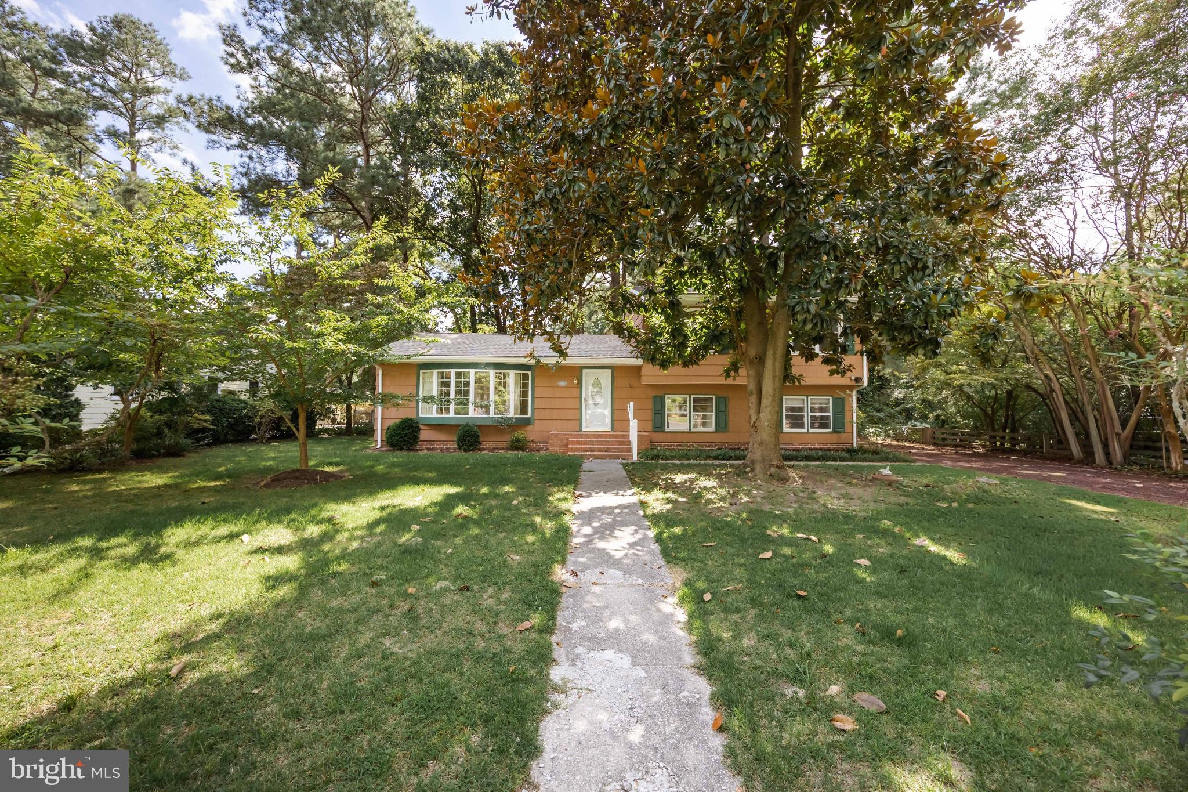
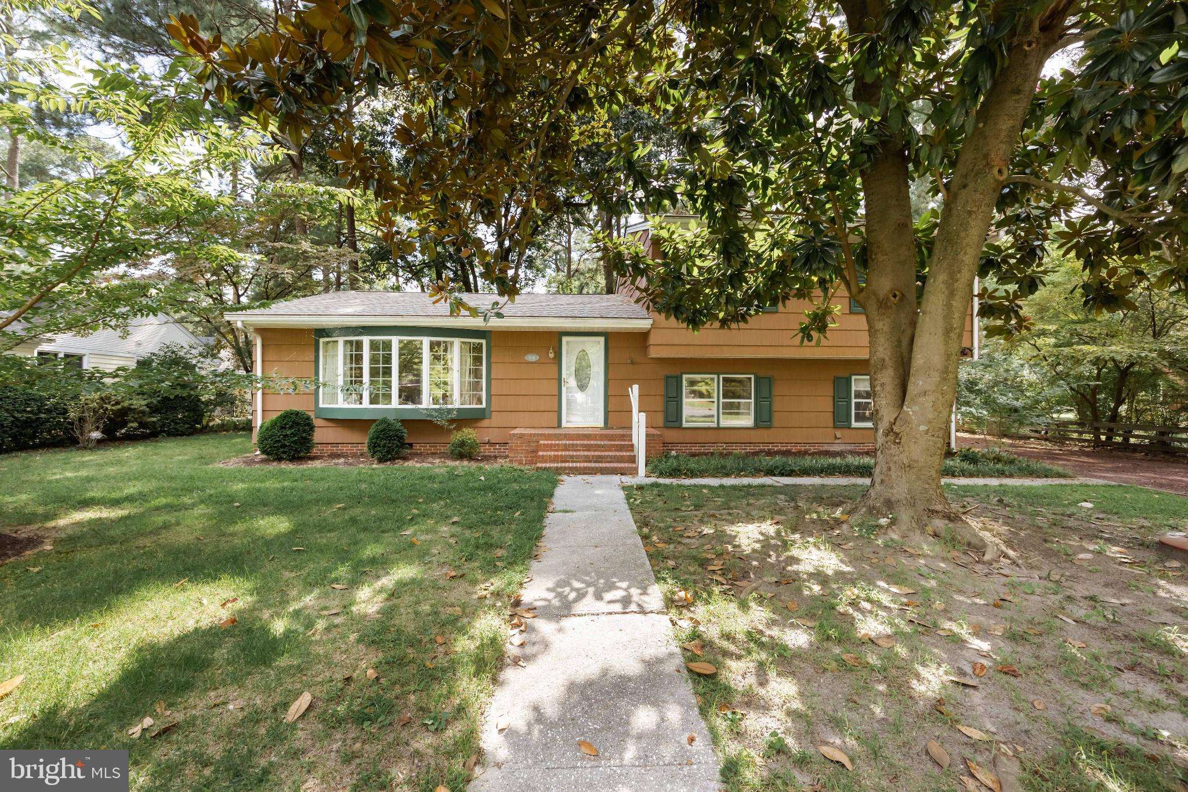
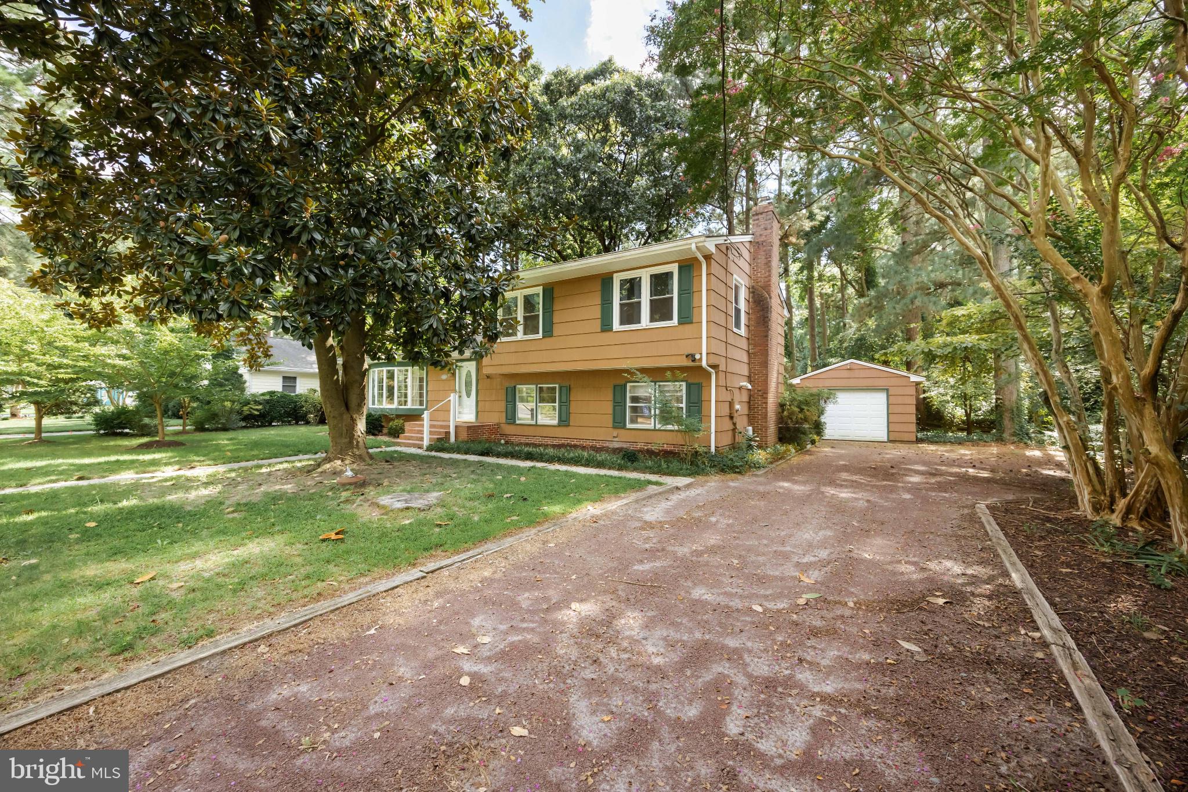
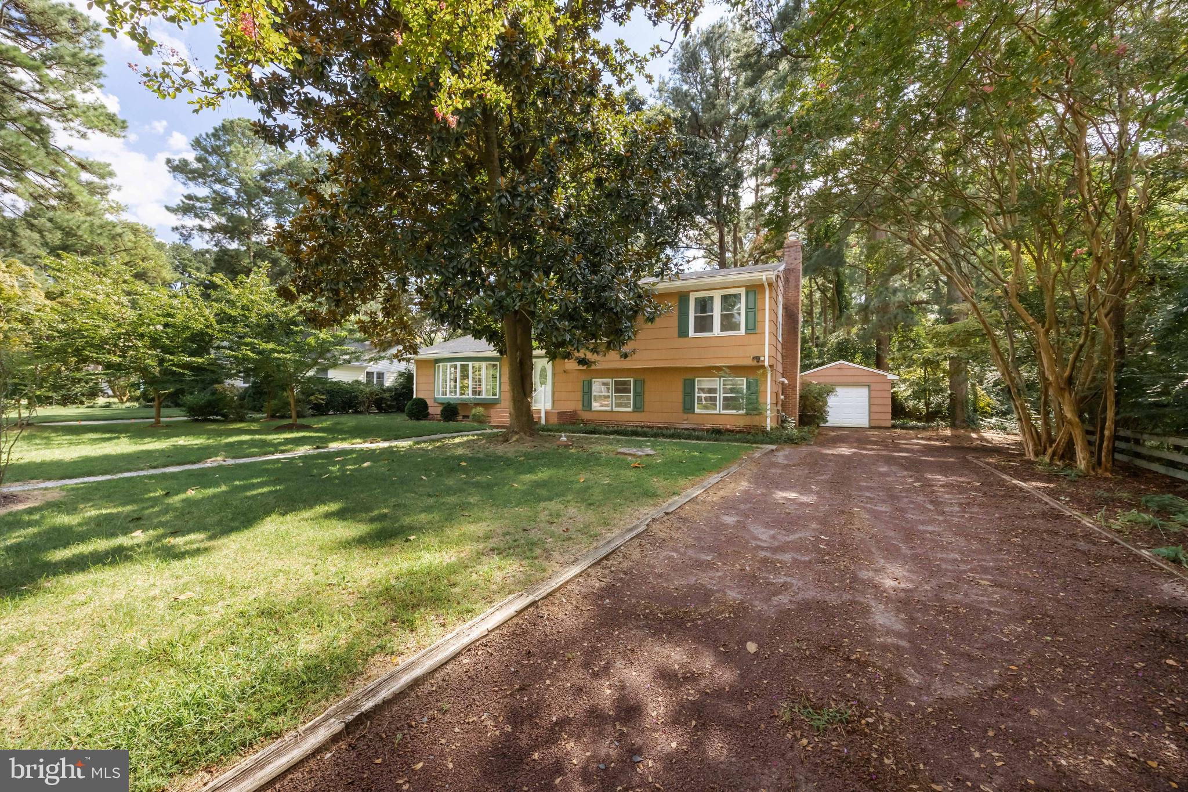
Welcome to 518 Loblolly Lane! Lovingly cared for by the same owner for the last 30 years, this spacious 4-bedroom, 3-bath split-level home is full of charm and ready for its next chapter. Whether you’re just starting out, need room to grow, or are becoming a multi-generational household, this home offers the space and flexibility to fit so many different needs. Inside, you’ll find hardwood floors, crown and chair-rail molding, French and pocket doors, and built-in shelving throughout. The main level features a kitchen with plenty of cabinetry and counter space, a separate dining room, and a spacious living room filled with natural light from the large bay window.
Upstairs are three bedrooms and two full bathrooms, including a primary suite with its own private bath. The lower level gives you even more flexibility with a second living space, full bathroom, fourth bedroom, laundry/utility room, and walk-out access to the backyard. Outside, enjoy a fenced-in backyard with a concrete patio and detached garage with additional storage. Major updates include a 50-year architectural shingle roof installed approximately 3 years ago, plus a new HVAC system and tankless water heater/radiator approximately 2 years ago. Just a few blocks from Salisbury University and minutes from Downtown Salisbury, shopping, dining, and more — with the added bonus of city water and sewer, but NO city taxes! With plenty of space, character, and room to make it your own, this one is ready to welcome its next owners home!!
Save
Ask
Tour
Hide
Share
Listing Snapshot
Price
$309,900
Days On Site
4 Days
Bedrooms
4
Inside Area (SqFt)
2,050 sqft
Total Baths
3
Full Baths
3
Partial Baths
N/A
Lot Size
0.26 Acres
Year Built
1957
MLS® Number
MDWC2024578
Status
Active
Property Tax
$1,630
HOA/Condo/Coop Fees
N/A
Sq Ft Source
Assessor
Friends & Family
React
Comment
Invite
No Comments Yet
Did you know? You can invite friends and family to your search. They can join your search, rate and discuss listings with you.
Recent Activity
5 hours ago
Price changed to $309,900
5 hours ago
Listing updated with changes from the MLS®
5 days ago
Listing first seen on site
General Features
Acres
0.26
Direction Faces
Northeast
Foundation
Block
Garage
Yes
Garage Spaces
1
Levels
Three Or More
Parking
Garage Door OpenerGravelGarageDrivewayDetached
Parking Spaces
1
Property Sub Type
Single Family Residence
Sewer
Public Sewer
Special Circumstances
Standard
SqFt Above
2050
SqFt Total
2050
Style
Split Level
Utilities
Cable AvailablePropane
Water Source
Public
Zoning
R20
Interior Features
Appliances
Gas Water HeaterDishwasherDisposalDryerRefrigeratorWasherTankless Water Heater


Did you know? You can invite friends and family to your search. They can join your search, rate and discuss listings with you.