Building a Stronger Community

At Davis Strategic we are committed to building a stronger community by developing the built environment in harmony with our community. We envision a future where development grows with the environment while enhancing the quality of life for our community.

Save
Ask
Tour
Hide
Share
$359,900
72 Days On Site

6950 ASHWORTH COURT
SALISBURY, MD 21804

For Sale|Single Family Residence|Active
4
Beds
3
Total Baths
2
Full Baths
1
Partial Bath
2,703
SqFt
$133
/SqFt
1998
Built
Subdivision:
HEATHER GLEN
County:
WICOMICO
Listing courtesy of Whitehead Real Estate Exec.

Due to the health concerns created by Coronavirus we are offering personal 1-1 online video walkthough tours where possible.
Call Now: 410-844-4160
Is this the listing for you? We can help make it yours.
410-844-4160
6950 ASHWORTH COURT6950 ASHWORTH COURT6950 ASHWORTH COURT6950 ASHWORTH COURT
Save
Ask
Tour
Hide
Share

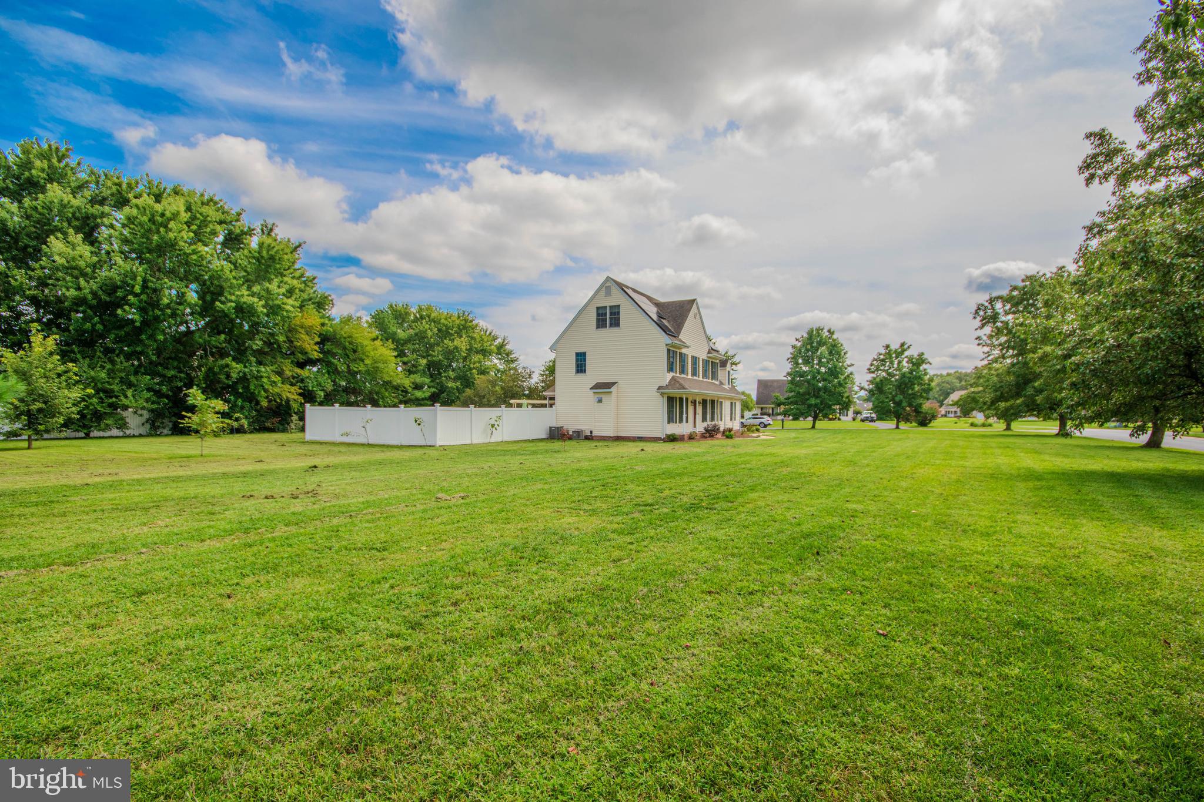
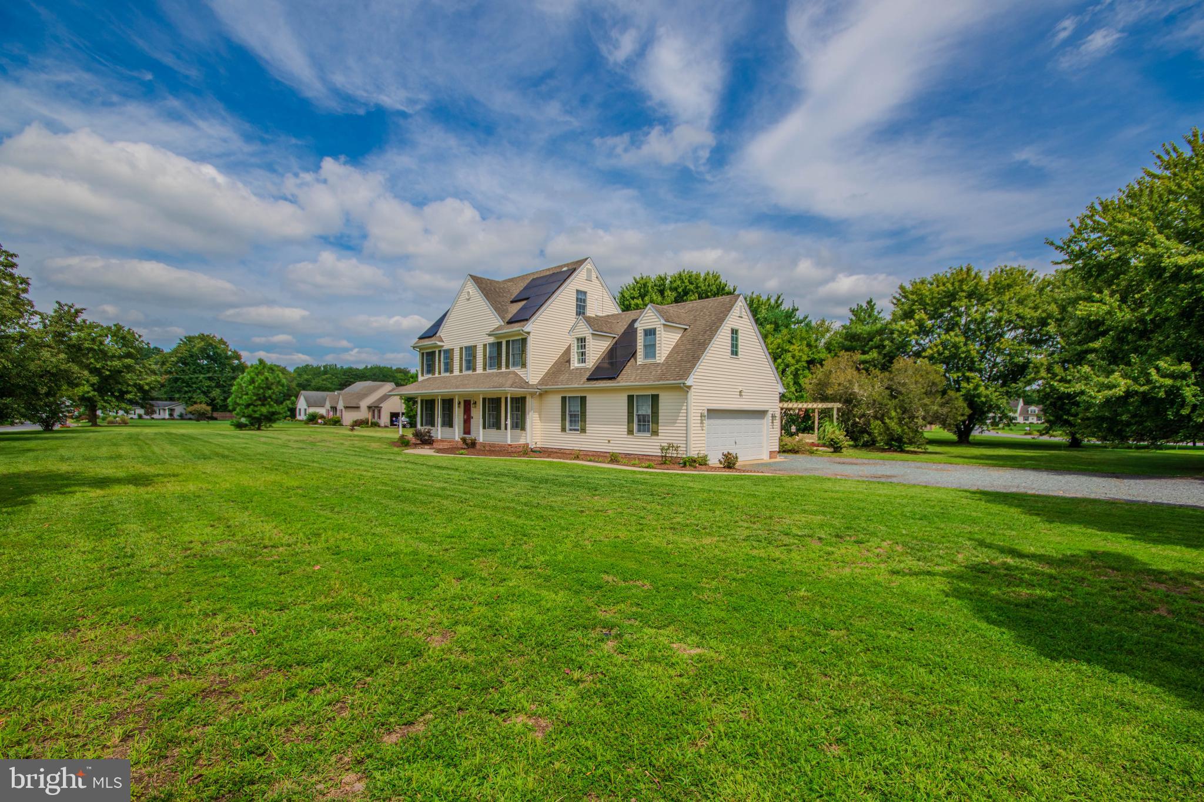
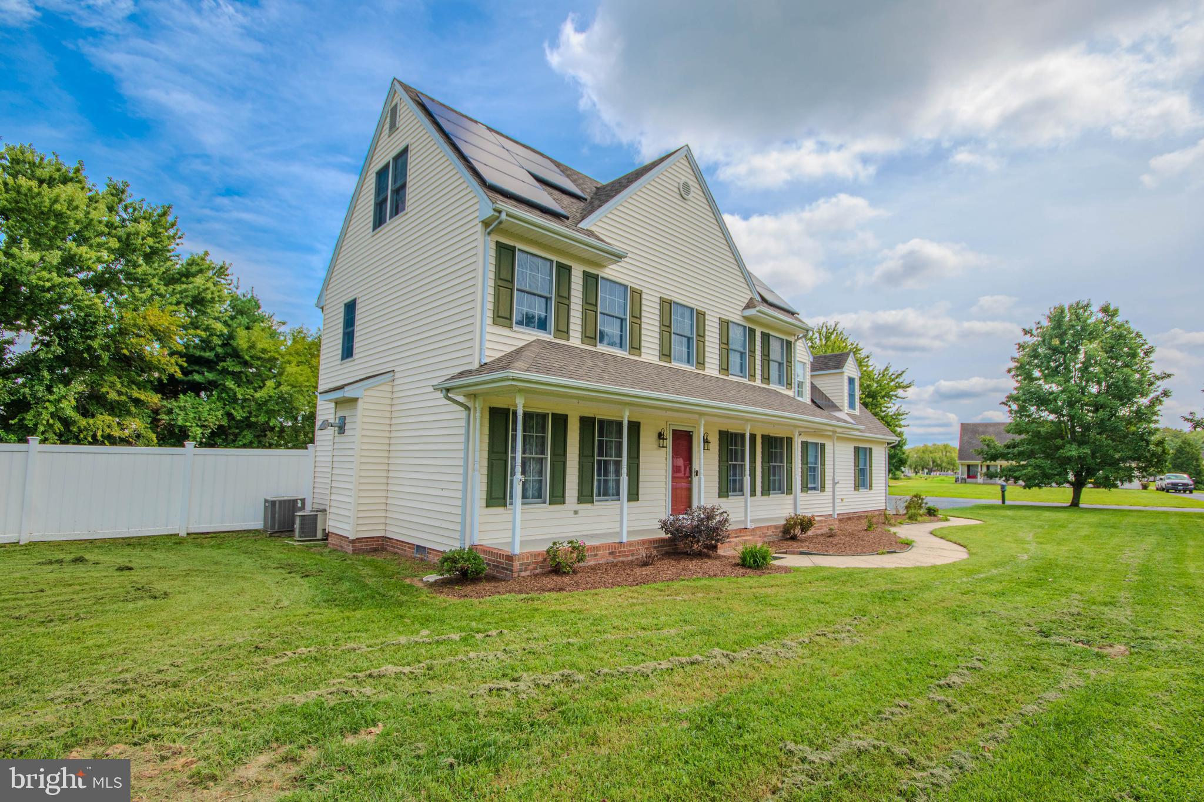
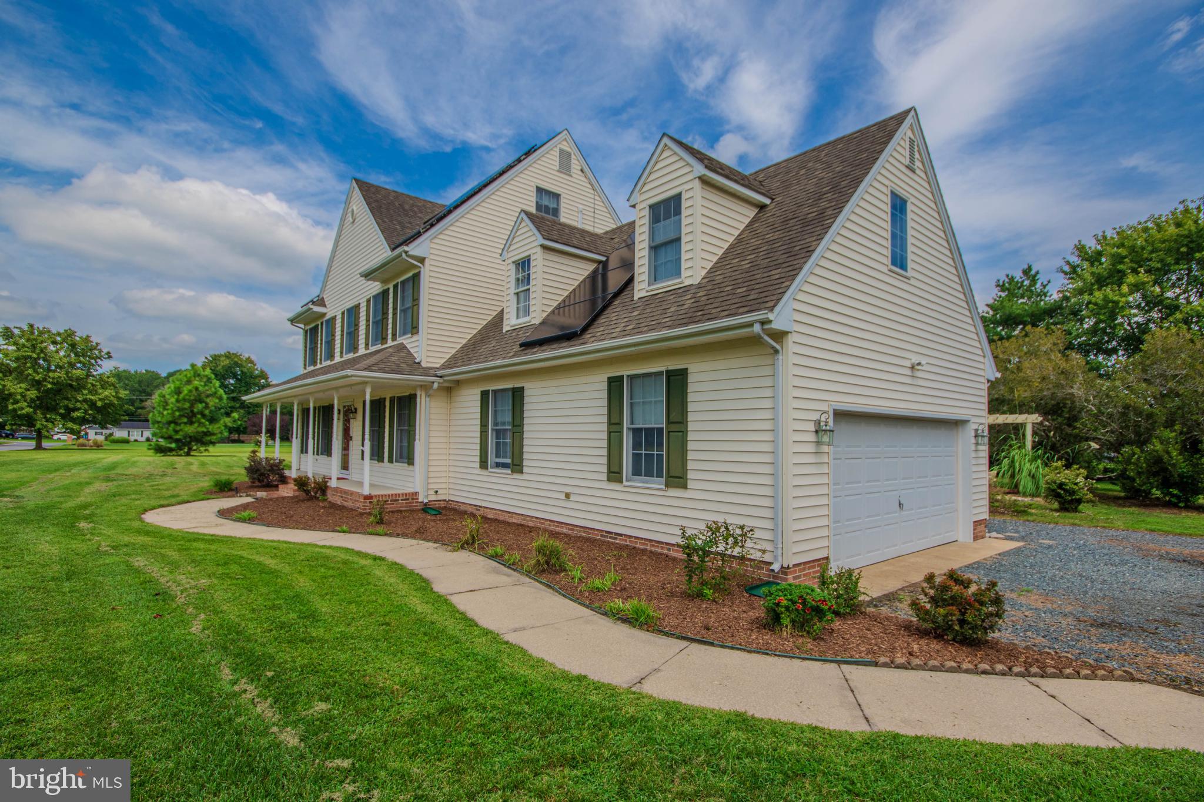
Welcome to 6950 Ashworth Ct, a spacious 4-bedroom, 2.5-bath home situated on a generous 1-acre corner lot in Salisbury. Originally built as a model home, this property offers a versatile layout with plenty of space both inside and out. Step inside to a tiled foyer that leads into the main living areas, including a comfortable living room featuring a pellet stove that adds warmth and character. The kitchen offers classic oak cabinetry, tile flooring, and an adjoining eat-in area perfect for everyday meals, while a formal dining room sits just off the kitchen and provides a great space for entertaining or holiday gatherings. Conveniently located near the garage entrance is a half bath and a separate laundry room, adding function to the home's everyday layout. Upstairs, the large primary bedroom provides a private retreat with a walk-in closet and attached bathroom featuring a walk-in shower, jacuzzi tub, and double vanity. Three additional bedrooms and another full bathroom provide plenty of space for family, guests, or a home office. One of the standout features of the home is the fully finished third floor, complete with its own mini-split system, creating an excellent bonus room, recreation area, home office, or additional flexible living space. Outside, enjoy the screened-in rear porch overlooking the expansive yard, while an irrigation system helps make maintaining the 1-acre property easier. The home also includes a fully insulated two-car attached garage, offering plenty of room for parking, storage, or additional workspace. Additional highlights include propane heat serving the first and second floors, a whole-home water treatment system, and an electric water heater that is only approximately one year old. The home is equipped with solar panels, allowing the new owner to enjoy the benefits of solar (buyer responsible for taking over solar panel loan). With its spacious lot, flexible living areas, unique upgrades, and former model-home history, 6950 Ashworth Ct has plenty to offer. Septic has already been inspected and repairs made. Call today to schedule your private showing!

Save
Ask
Tour
Hide
Share
Listing Snapshot
Price 
$359,900
Days On Site 
72 Days
Bedrooms 
4
Inside Area (SqFt) 
2,703 sqft
Total Baths 
3
Full Baths 
2
Partial Baths 
1
Lot Size 
1 Acre
Year Built 
1998
MLS Number 
MDWC2024502
Status 
Active
Property Tax 
$2,987
HOA/Condo/Coop Fees 
$41.67 monthly
Sq Ft Source 
Estimated
Friends & Family
Recent Activity
7 days agoListing updated with changes from the MLS
2 weeks agoPrice changed to $359,900
2 months agoStatus changed to Active
2 months agoListing first seen on site
General Features
Acres 
1
Attached Garage 
Yes
Garage 
Yes
Garage Spaces 
2
Levels 
Two
Parking 
GarageDrivewayAttached
Parking Spaces 
8
Pets 
Yes
Property Sub Type 
Single Family Residence
Sewer 
Septic Tank
Special Circumstances 
Standard
SqFt Above 
2703
SqFt Total 
2703
Style 
Colonial
Water Source 
Well
Zoning 
RESIDENTIAL
Interior Features
Appliances 
Electric RangeElectric OvenCooktopElectric Water HeaterWasherDishwasherDryerMicrowaveRefrigerator
Basement 
Crawl Space
Cooling 
Ceiling Fan(s)OtherElectric
Fireplace 
Yes
Fireplace Features 
Insert
Fireplaces 
1
Flooring 
CarpetCeramic Tile
Heating 
Fireplace InsertPropaneForced Air
Interior 
Ceiling Fan(s)Walk-In Closet(s)Crown Molding
Save
Ask
Tour
Hide
Share
Exterior Features
Construction Details 
Vinyl Siding
Fencing 
Vinyl
Lot Features 
Front YardClearedBack Yard
Other Structures 
Gazebo
Patio And Porch 
DeckEnclosedPorchScreened
Pool Features 
None
Roof 
Shingle
Community Features
Association Fee 
$500.0
Association Fee Frequency 
Annually
MLS Area 
Wicomico Northeast (23-02)
School District 
WICOMICO COUNTY PUBLIC SCHOOLS
Schools
School District
WICOMICO COUNTY PUBLIC SCHOOLS
Elementary School
Unknown
Middle School
Unknown
High School
Unknown
Listing courtesy of Whitehead Real Estate Exec.


The real estate listing information is provided by Bright MLS is for the consumer's personal, non-commercial use and may not be used for any purpose other than to identify prospective properties consumer may be interested in purchasing. Any information relating to real estate for sale or lease referenced on this web site comes from the Internet Data Exchange (IDX) program of the Bright MLS. This web site references real estate listing(s) held by a brokerage firm other than the broker and/or agent who owns this web site. The accuracy of all information is deemed reliable but not guaranteed and should be personally verified through personal inspection by and/or with the appropriate professionals. Properties in listings may have been sold or may no longer be available. The data contained herein is copyrighted by Bright MLS and is protected by all applicable copyright laws. Any unauthorized collection or dissemination of this information is in violation of copyright laws and is strictly prohibited. Copyright © 2020 Bright MLS. All rights reserved.

Neighborhood & Commute
Source: Walkscore
Disclosure: Community information and market data powered by Constellation Data Labs. Information is deemed reliable but not guaranteed.
Save
Ask
Tour
Hide
Share

Get in Touch

This field is for validation purposes and should be left unchanged.