Building a Stronger Community

At Davis Strategic we are committed to building a stronger community by developing the built environment in harmony with our community. We envision a future where development grows with the environment while enhancing the quality of life for our community.

Save
Ask
Tour
Hide
Share
$405,000
24 Days On Site

4181 ELK CREEK DRIVE
SALISBURY, MD 21804

For Sale|Single Family Residence|Active
4
Beds
3
Total Baths
2
Full Baths
1
Partial Bath
2,588
SqFt
$156
/SqFt
1999
Built
Subdivision:
ELK CREEK
County:
WICOMICO
Listing courtesy of The Land Group

Due to the health concerns created by Coronavirus we are offering personal 1-1 online video walkthough tours where possible.

Call Now: 410-844-4160
Is this the listing for you? We can help make it yours.
410-844-4160
4181 ELK CREEK DRIVE4181 ELK CREEK DRIVE4181 ELK CREEK DRIVE4181 ELK CREEK DRIVE
Save
Ask
Tour
Hide
Share

Lovely 4 bedroom 2.5 bath home located in the Elk Creek neighborhood. The sunroom features vaulted ceilings and a gas fireplace. Ample room for entertaining both indoors and outdoors. There is even potential for you to expand into the walk-up attic. Solar panels add a huge perk of extremely reduced electric bills!

Save
Ask
Tour
Hide
Share
Listing Snapshot
Price 
$405,000
Days On Site 
24 Days
Bedrooms 
4
Inside Area (SqFt) 
2,588 sqft
Total Baths 
3
Full Baths 
2
Partial Baths 
1
Lot Size 
0.75 Acres
Year Built 
1999
MLS® Number 
MDWC2024406
Status 
Active
Property Tax 
$3,069
HOA/Condo/Coop Fees 
$20.83 monthly
Sq Ft Source 
Estimated
Friends & Family
Recent Activity
6 days agoPrice changed to $405,000
6 days agoListing updated with changes from the MLS®
4 weeks agoListing first seen on site
General Features
Acres 
0.75
Attached Garage 
Yes
Garage 
Yes
Garage Spaces 
2
Levels 
Two
Parking 
Garage Door OpenerGarageAttached
Parking Spaces 
2
Property Sub Type 
Single Family Residence
Sewer 
Septic Tank
Special Circumstances 
Standard
SqFt Above 
2588
SqFt Total 
2588
Style 
Colonial
Water Source 
Well
Zoning 
R
Interior Features
Appliances 
Electric Water Heater
Basement 
Crawl Space
Cooling 
Central AirElectric
Fireplace 
Yes
Fireplaces 
1
Heating 
ElectricHeat Pump
Bedroom 1 
Dimensions - 10 X 14
Bedroom 2 
Dimensions - 12 X 14
Bedroom 3 
Dimensions - 10 X 12
Bedroom 4 
Dimensions - 16 X 16
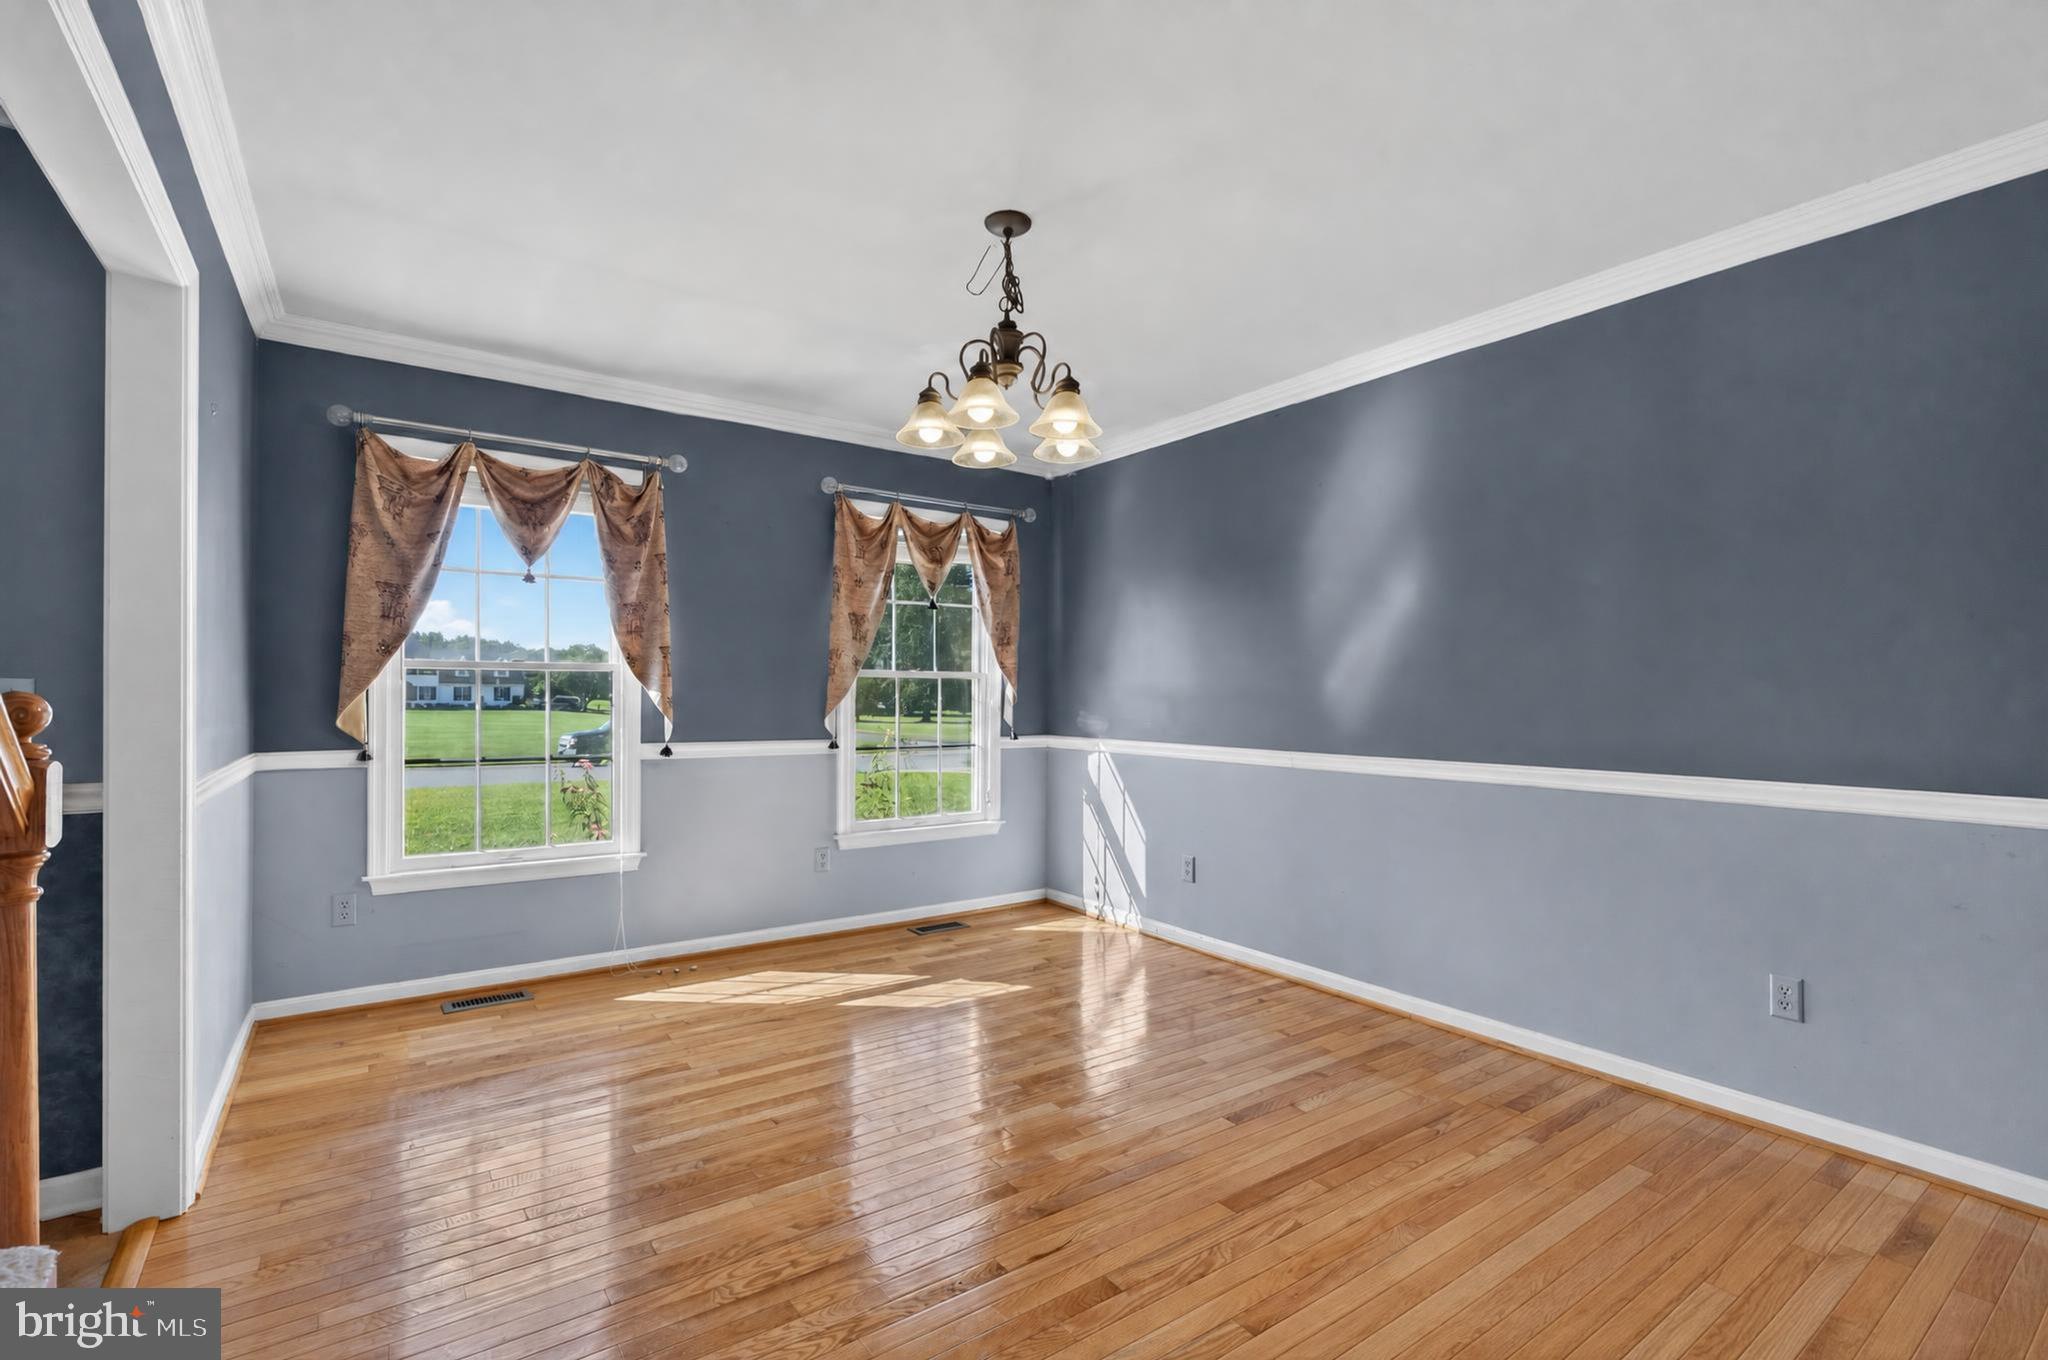
Dining Room 
Dimensions - 14 X 12Level - Main
Family Room 
Dimensions - 16 X 18Level - Main
Kitchen 
Dimensions - 12 X 14Level - Main
Living Room 
Dimensions - 14 X 23Level - Main
Save
Ask
Tour
Hide
Share
Exterior Features
Construction Details 
FrameVinyl Siding
Pool Features 
None
Community Features
Association Fee 
$250.0
Association Fee Frequency 
Annually
MLS Area 
Wicomico Southeast (23-04)
School District 
WICOMICO COUNTY PUBLIC SCHOOLS
Schools
School District
WICOMICO COUNTY PUBLIC SCHOOLS
Elementary School
Unknown
Middle School
Unknown
High School
Unknown
Listing courtesy of The Land Group


The real estate listing information is provided by Bright MLS is for the consumer's personal, non-commercial use and may not be used for any purpose other than to identify prospective properties consumer may be interested in purchasing. Any information relating to real estate for sale or lease referenced on this web site comes from the Internet Data Exchange (IDX) program of the Bright MLS. This web site references real estate listing(s) held by a brokerage firm other than the broker and/or agent who owns this web site. The accuracy of all information is deemed reliable but not guaranteed and should be personally verified through personal inspection by and/or with the appropriate professionals. Properties in listings may have been sold or may no longer be available. The data contained herein is copyrighted by Bright MLS and is protected by all applicable copyright laws. Any unauthorized collection or dissemination of this information is in violation of copyright laws and is strictly prohibited. Copyright © 2020 Bright MLS. All rights reserved.

Neighborhood & Commute
Source: Walkscore
Disclosure: Community information and market data powered by Constellation Data Labs. Information is deemed reliable but not guaranteed.
Save
Ask
Tour
Hide
Share

Get in Touch

This field is for validation purposes and should be left unchanged.