At Davis Strategic we are committed to building a stronger community by developing the built environment in harmony with our community. We envision a future where development grows with the environment while enhancing the quality of life for our community.
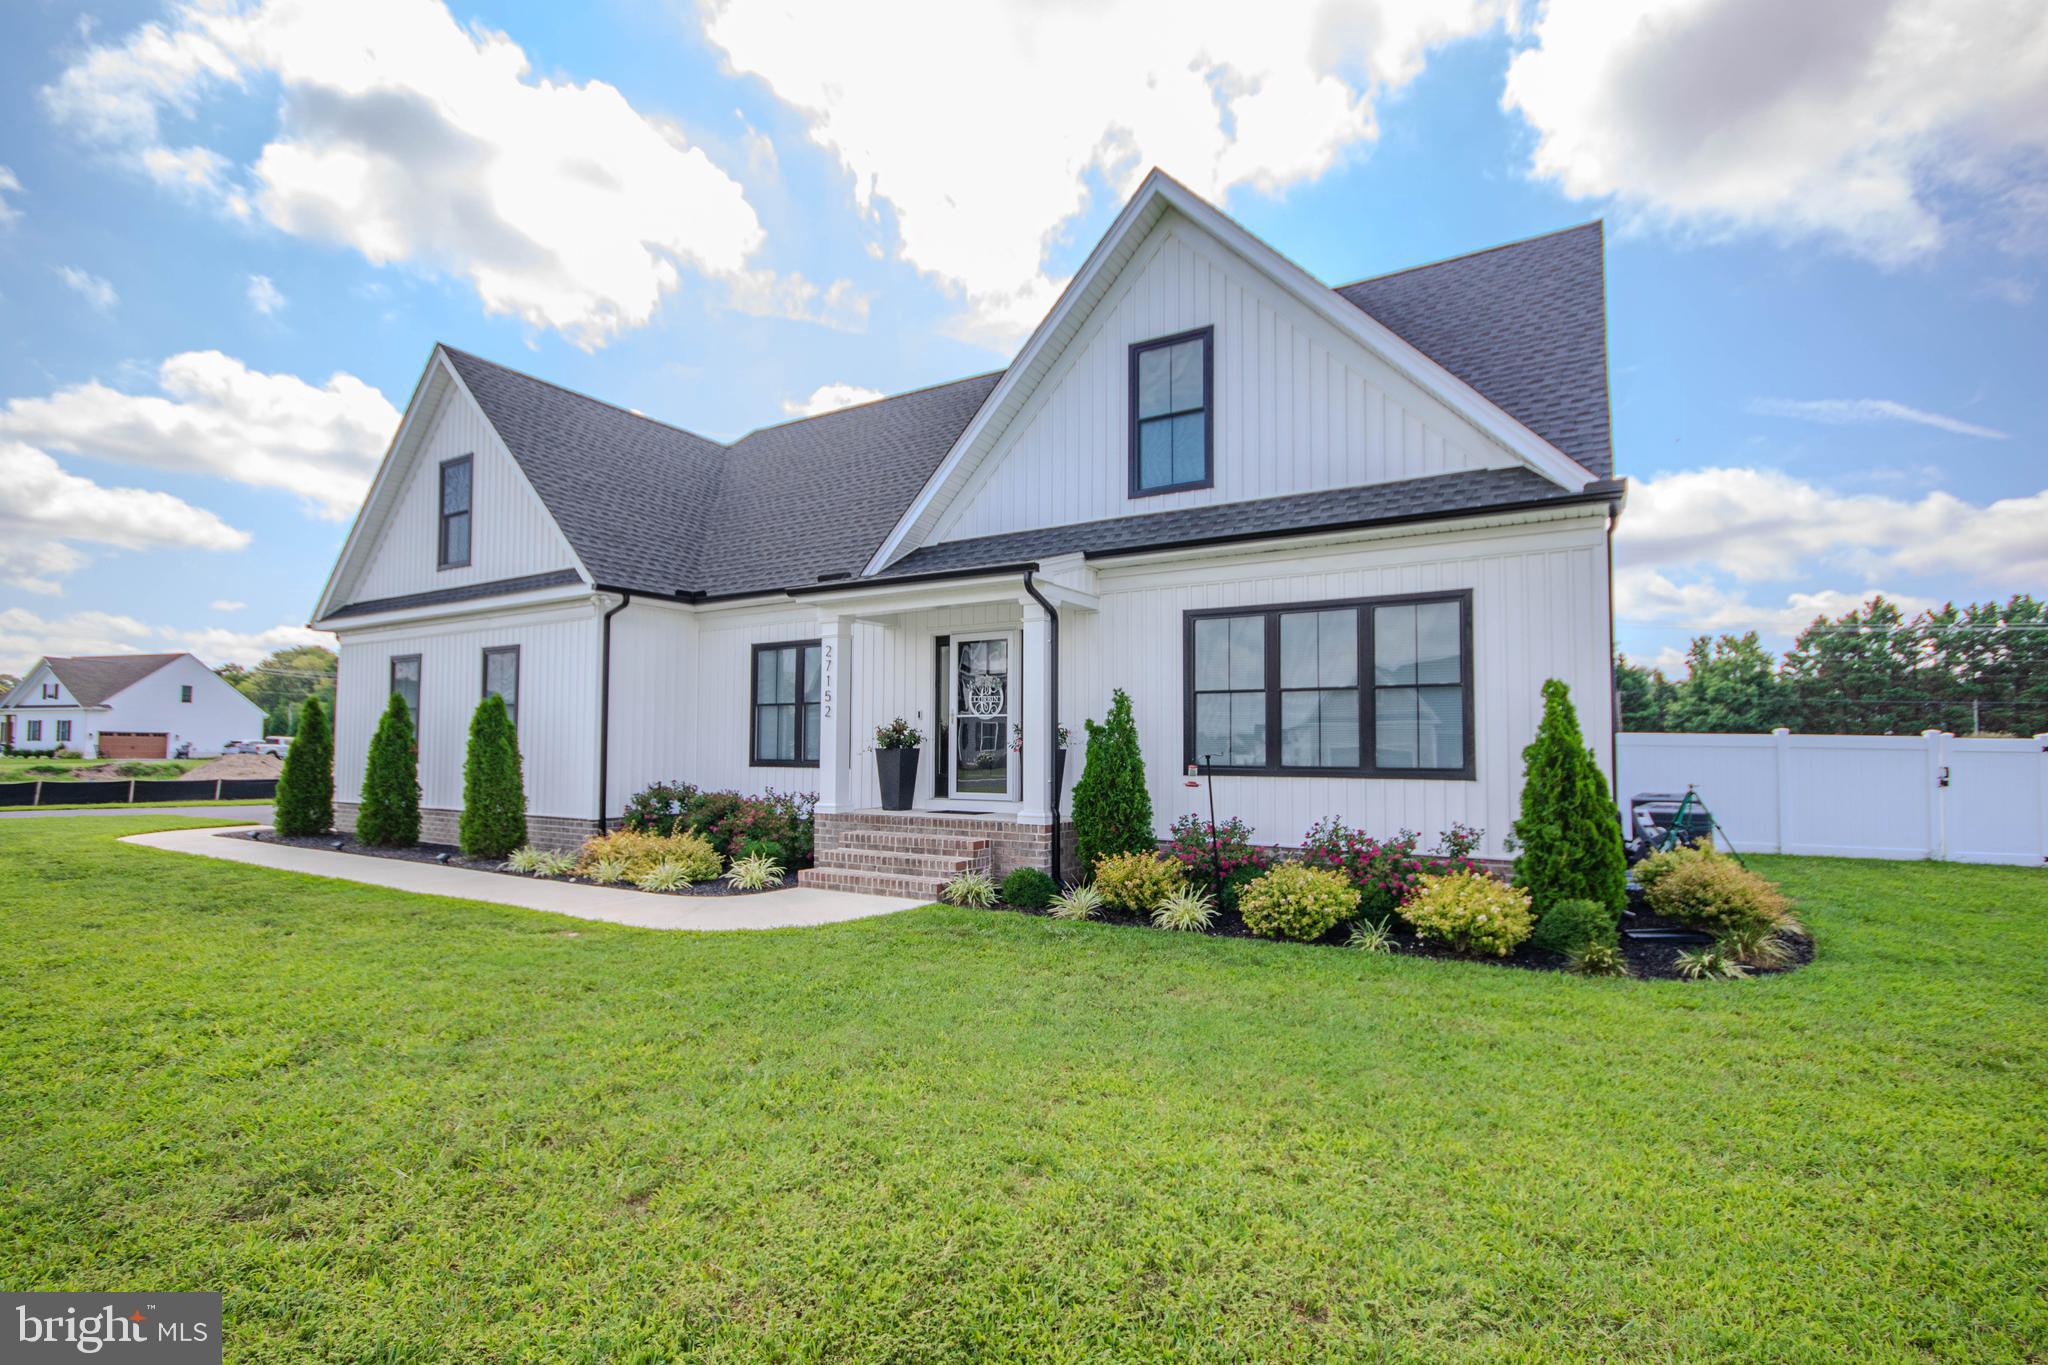
Thoughtfully designed with no wasted space, this 4-bedroom, 3.5 bathroom home offers two primary suites, two living areas and upgrades throughout.
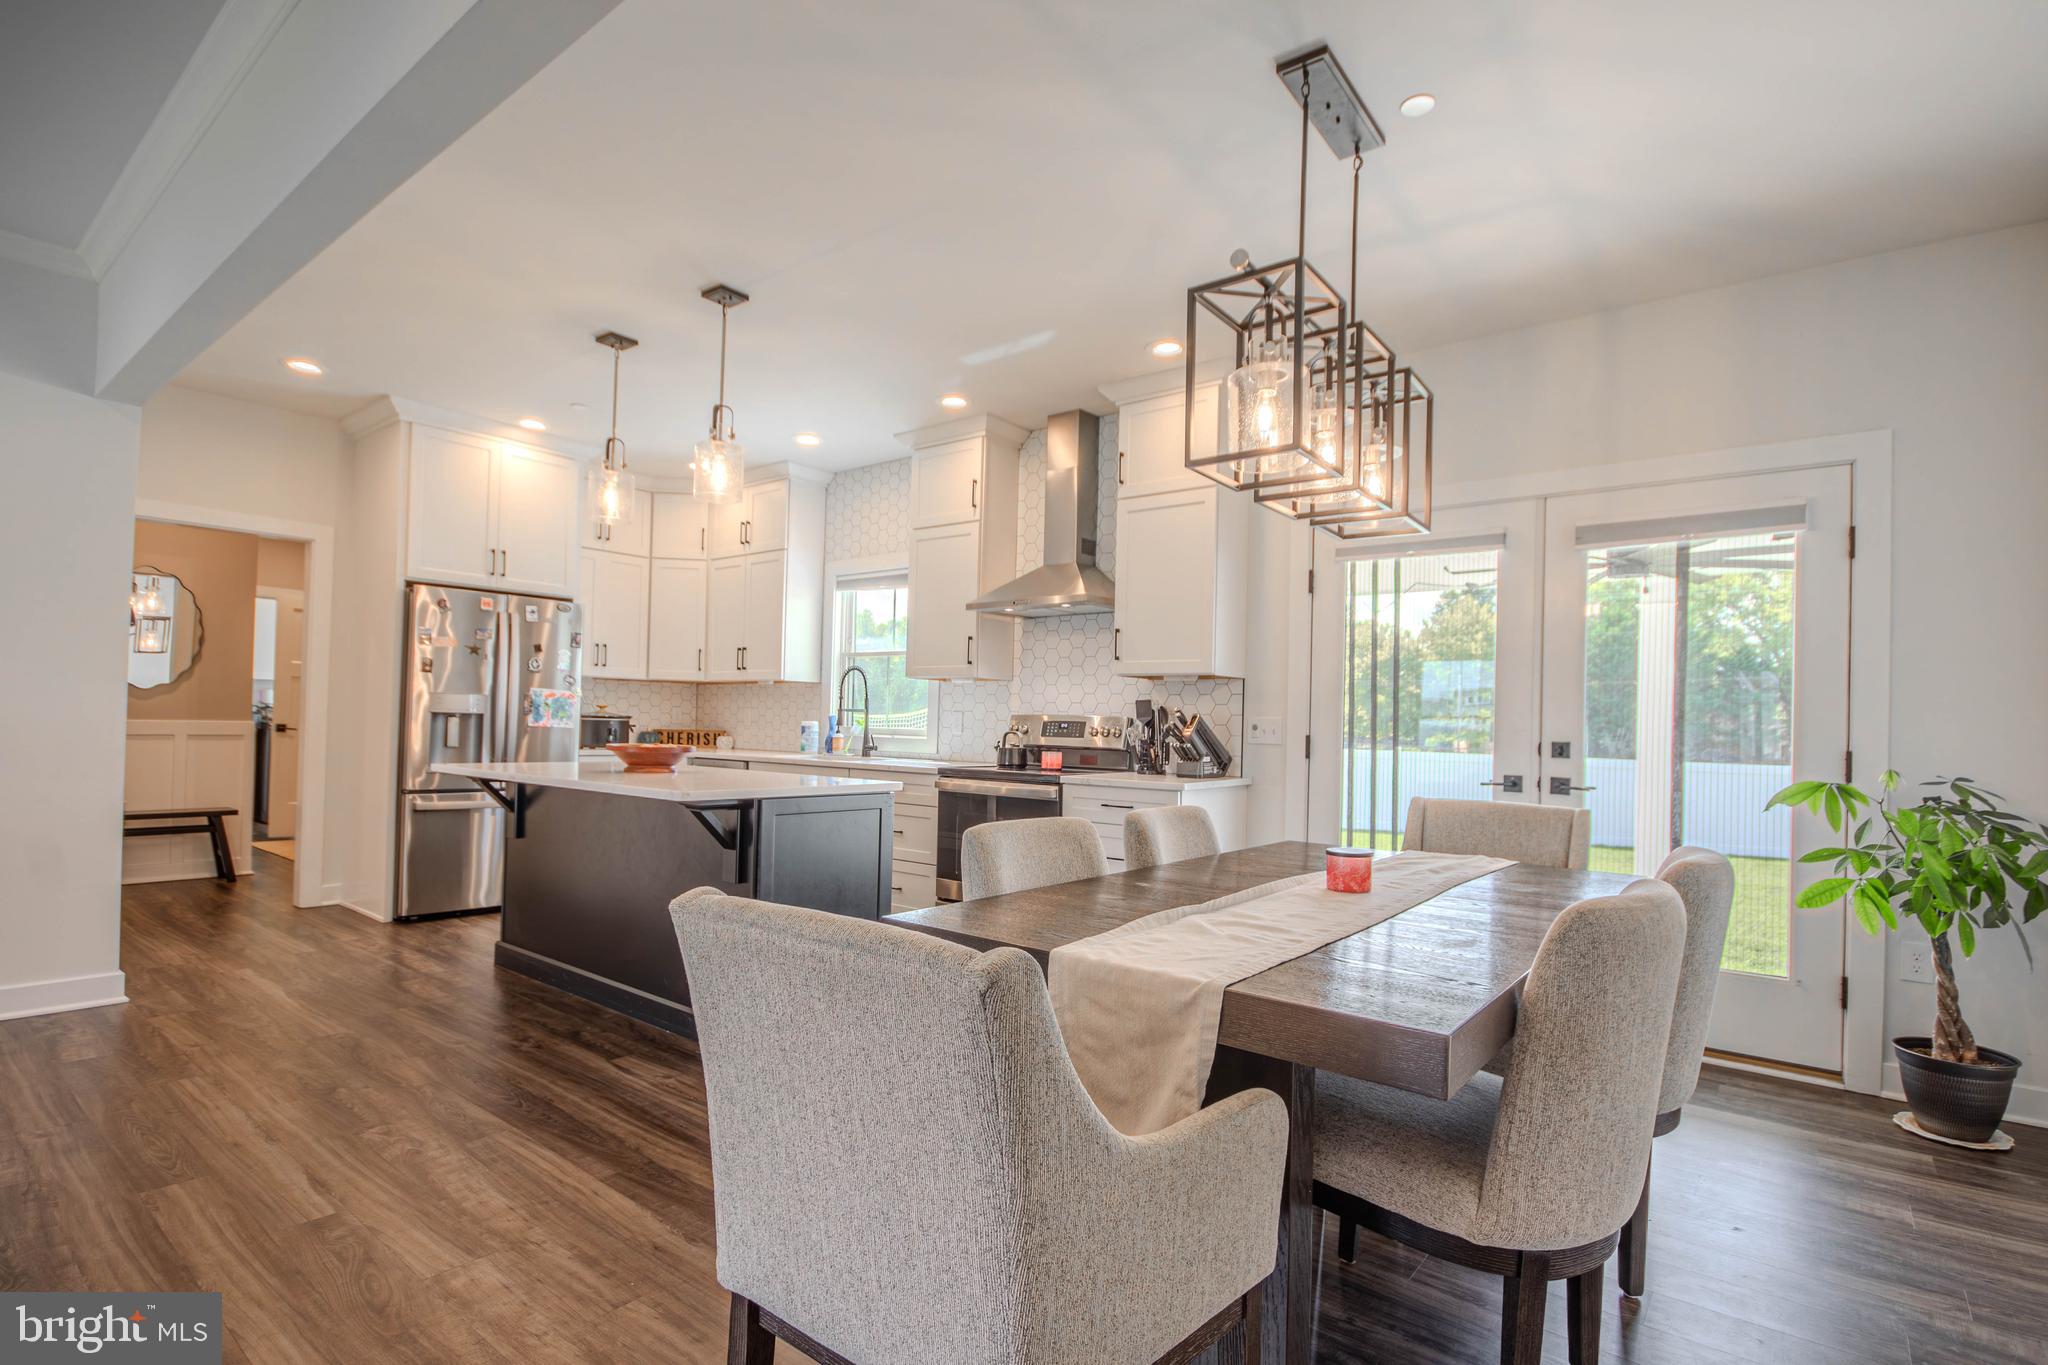
The main-level primary suite features an electric fireplace, remote-controlled shades, sound attenuation for added privacy, a custom 7’ shower with a freestanding 72” soaking tub and elegant gold fixtures. The open kitchen includes ceiling-height cabinetry, a full-height backsplash, built-in trash bins and a walk-in pantry.
Upstairs, a second primary suite offers its own private bath, along with two additional bedrooms, a full bath and a spacious second living area—perfect for a media room, playroom, office, or additional gathering space.
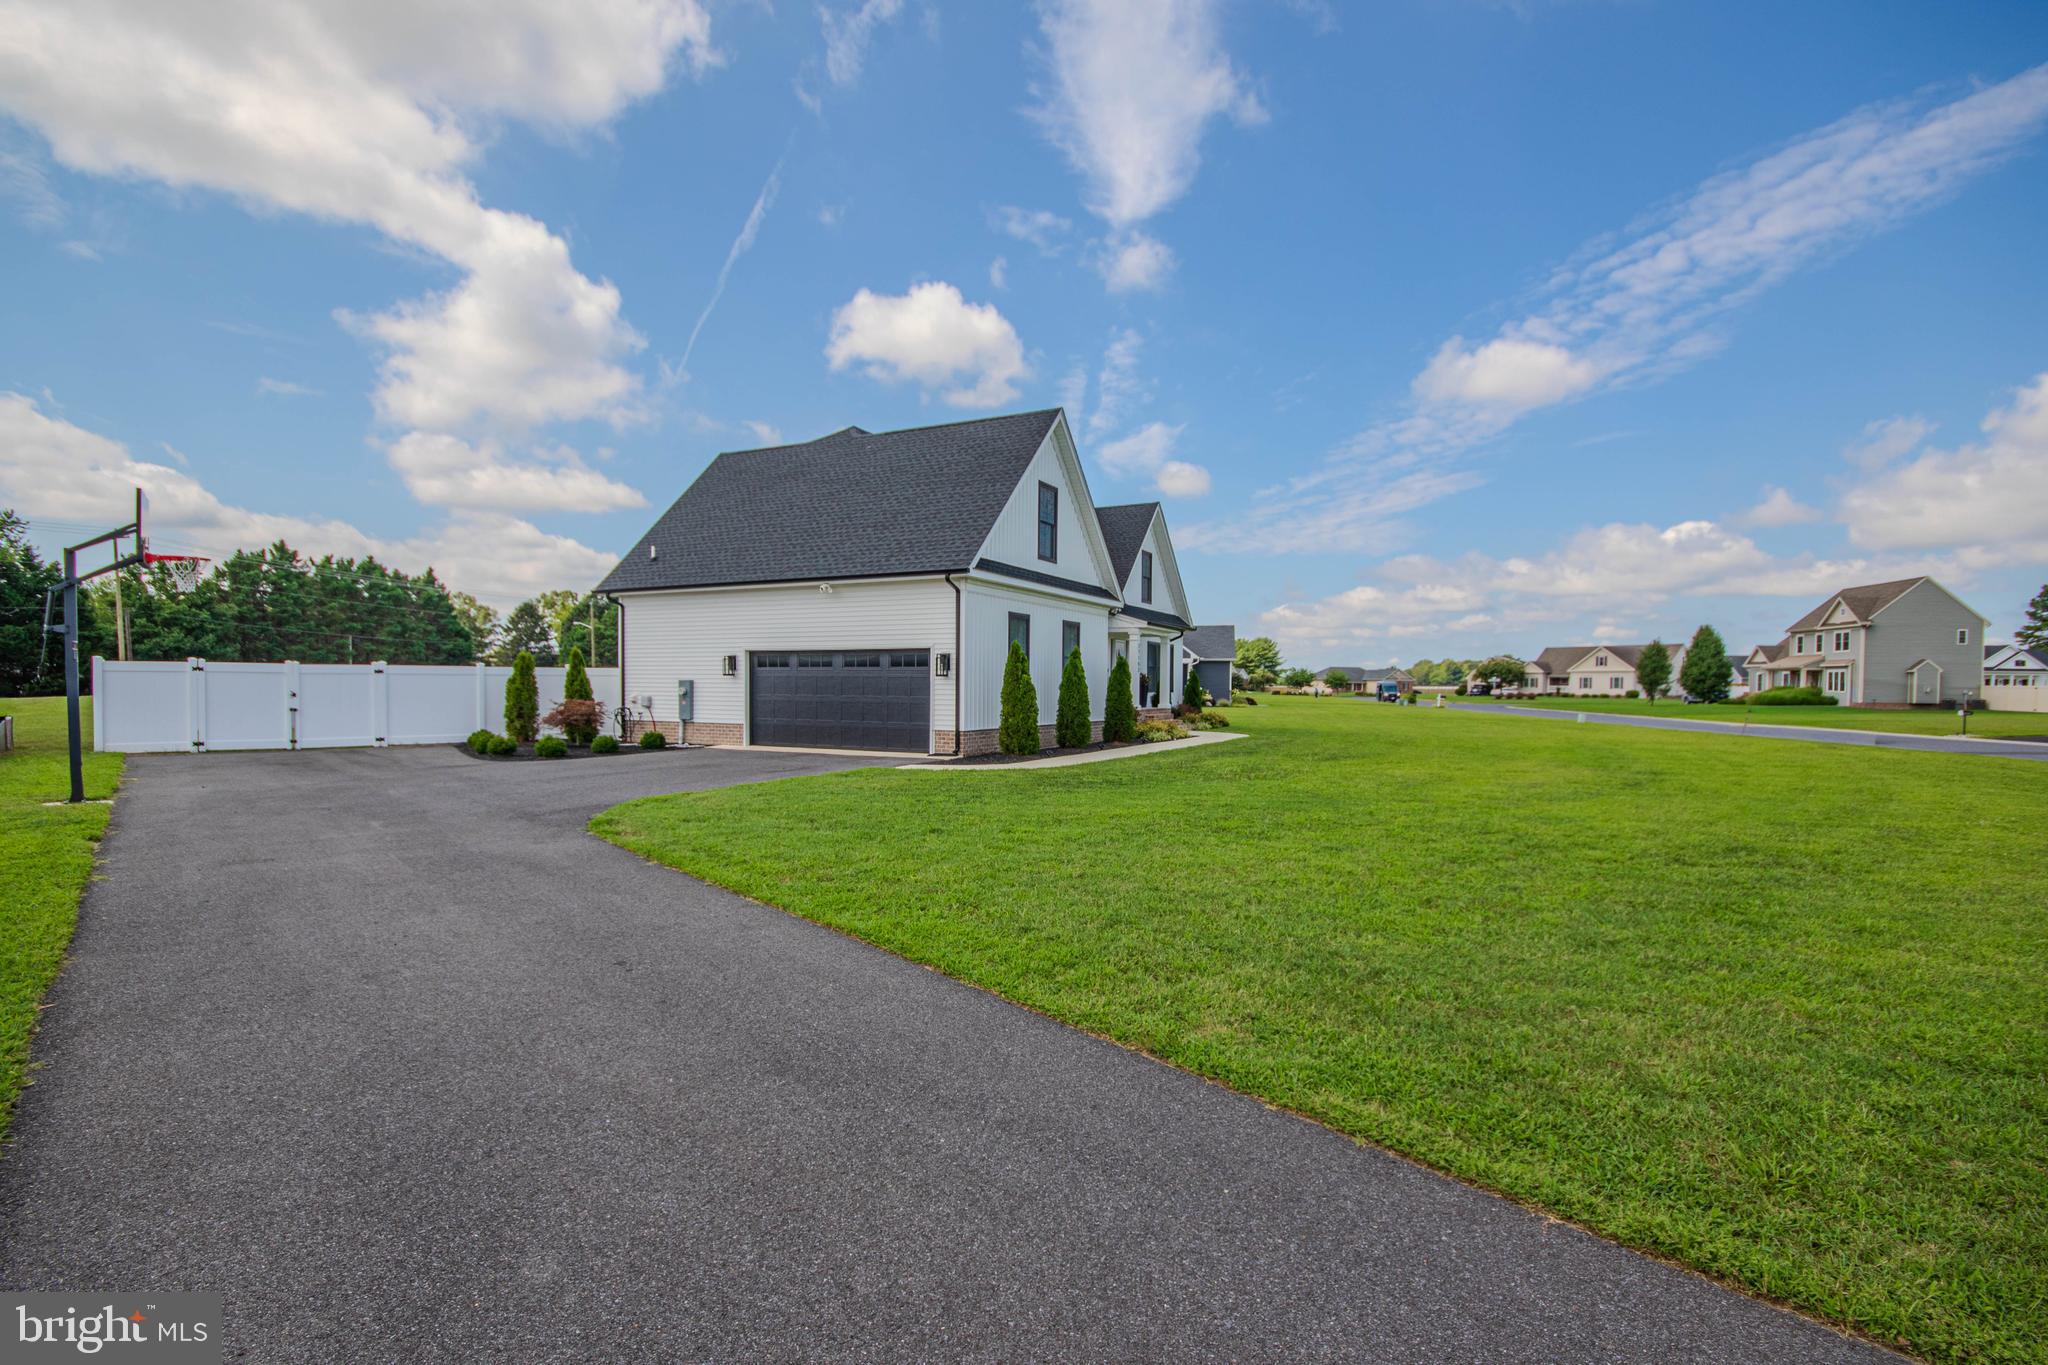
Additional features include tiled showers in all bathrooms, a 2-car garage with an EV charging port, a Ring doorbell camera and an additional Ring camera above the garage. The fully fenced backyard features a covered patio, providing a comfortable and private outdoor space for relaxing, entertaining, pets, or play.
A home designed around how you actually live—with flexible spaces, quality upgrades and a well-designed floor plan throughout. *Some listing photos have been virtually staged using AI.
Save
Ask
Tour
Hide
Share
Listing Snapshot
Price
$545,000
Days On Site
101 Days
Bedrooms
4
Inside Area (SqFt)
2,437 sqft
Total Baths
4
Full Baths
3
Partial Baths
1
Lot Size
0.56 Acres
Year Built
2024
MLS Number
MDWC2023958
Status
Active
Property Tax
$3,674
HOA/Condo/Coop Fees
$35.42 monthly
Sq Ft Source
Assessor
Friends & Family
React
Invite
Recent Activity
5 days ago
Listing updated with changes from the MLS
a month ago
Price changed to $545,000
3 months ago
Status changed to Active
3 months ago
Listing first seen on site
General Features
Acres
0.56
Attached Garage
Yes
Foundation
Block
Garage
Yes
Garage Spaces
2
Levels
Two
Parking
Garage Door OpenerGarageDrivewayAttached
Parking Spaces
8
Property Sub Type
Single Family Residence
Sewer
Septic Tank
Special Circumstances
Standard
SqFt Above
2437
SqFt Total
2437
Style
Traditional
Zoning
R20
Interior Features
Appliances
CooktopElectric Water HeaterDishwasherRefrigeratorWasherMicrowave
Basement
Crawl Space
Cooling
Central AirCeiling Fan(s)Electric
Fireplace
Yes
Fireplace Features
Electric
Fireplaces
1
Flooring
Carpet
Heating
ElectricHeat Pump
Interior
Ceiling Fan(s)Kitchen IslandPantryWalk-In Closet(s)Recessed LightingSoaking Tub