At Davis Strategic we are committed to building a stronger community by developing the built environment in harmony with our community. We envision a future where development grows with the environment while enhancing the quality of life for our community.
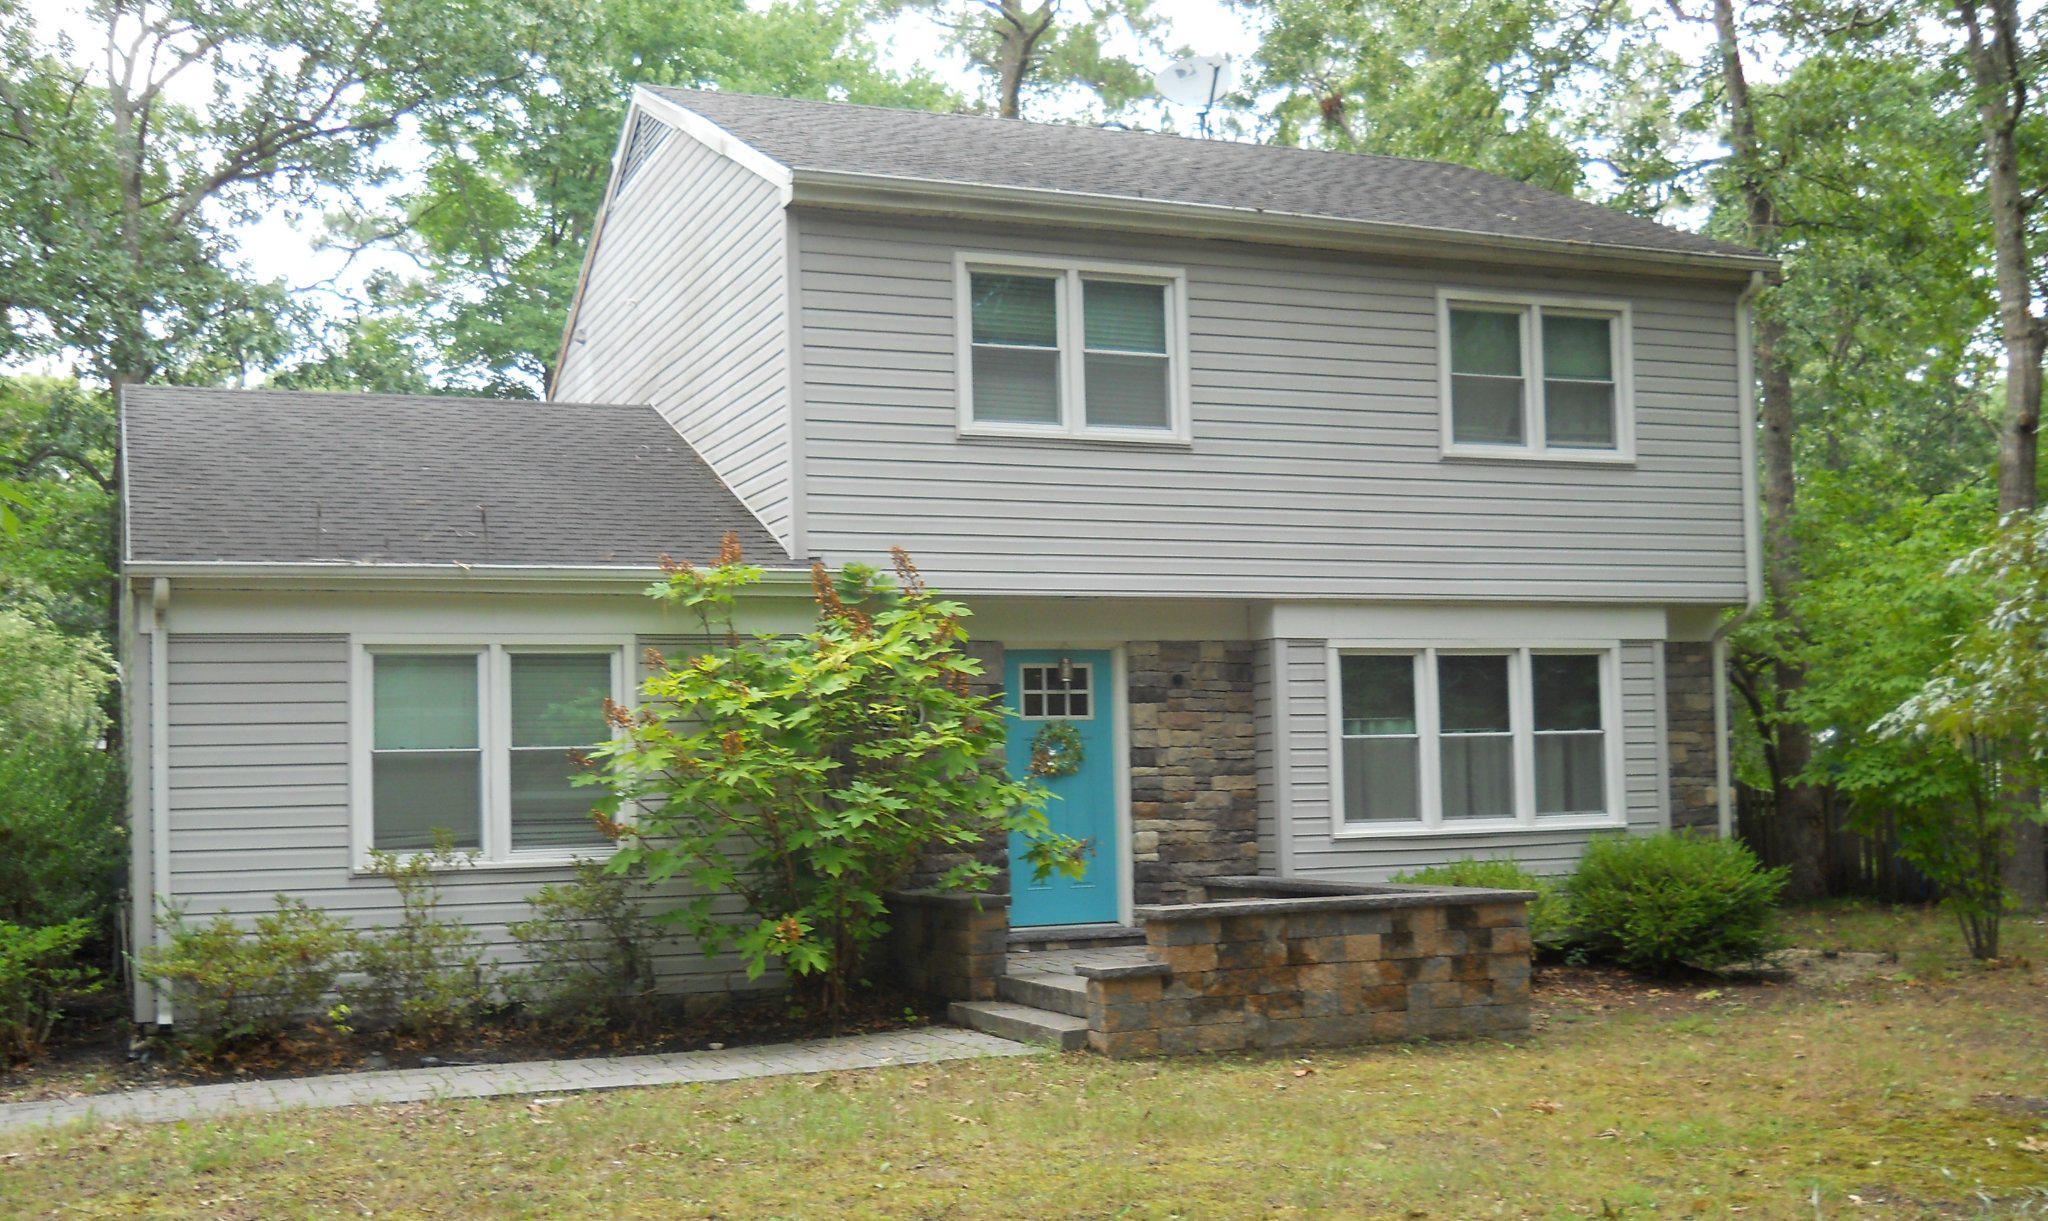
Discover exceptional value at this Kilbirnie Estates residence with a newly improved price, offering a rare opportunity to create a home that truly feels like your castle. This spacious 2,000+ sf property features five bedrooms along with a living room, TV room, and dedicated exercise room, providing flexible spaces for everyday living, entertaining, and wellness.
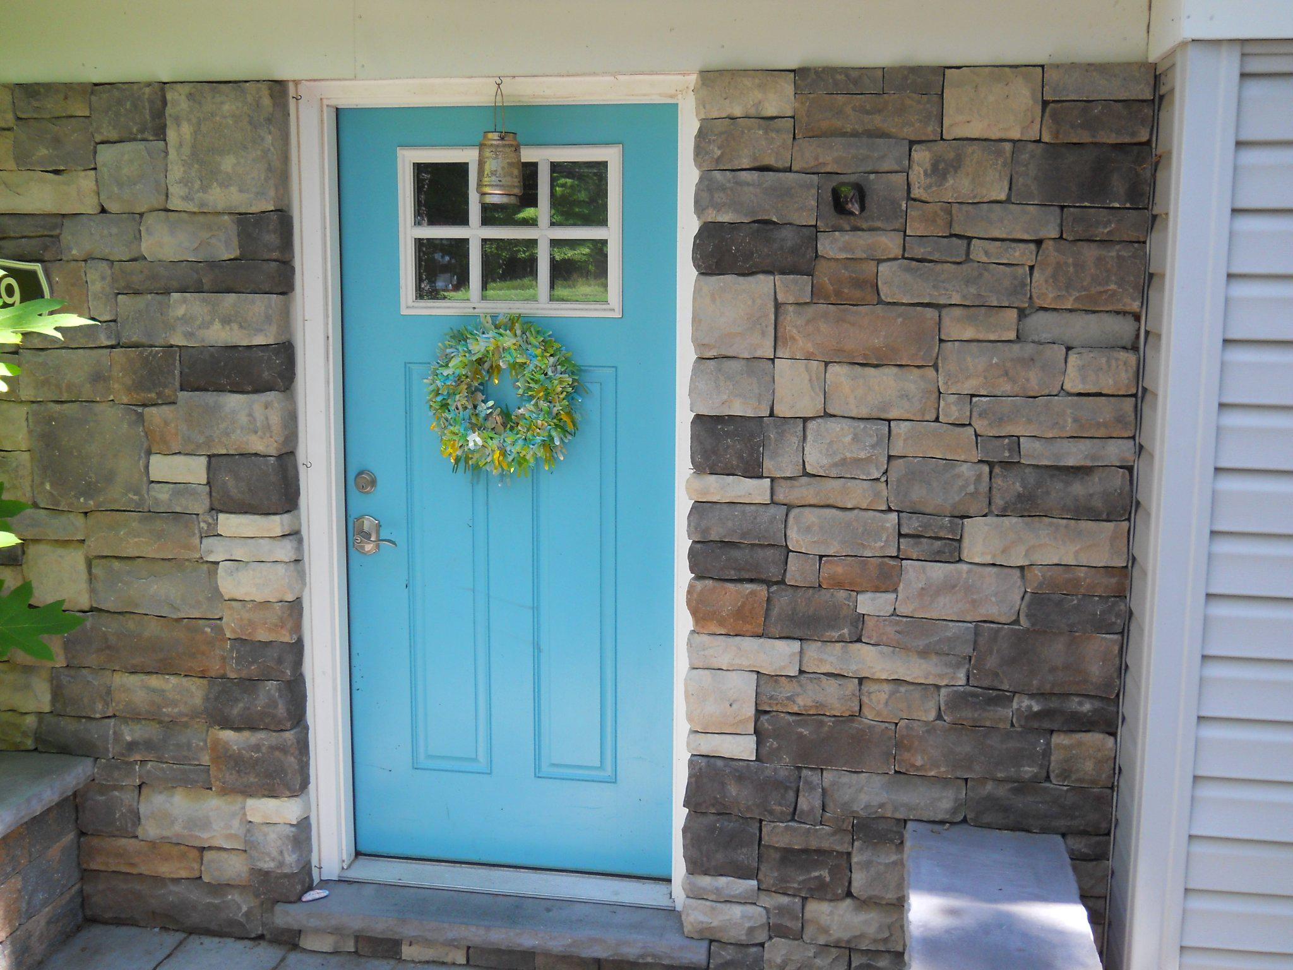
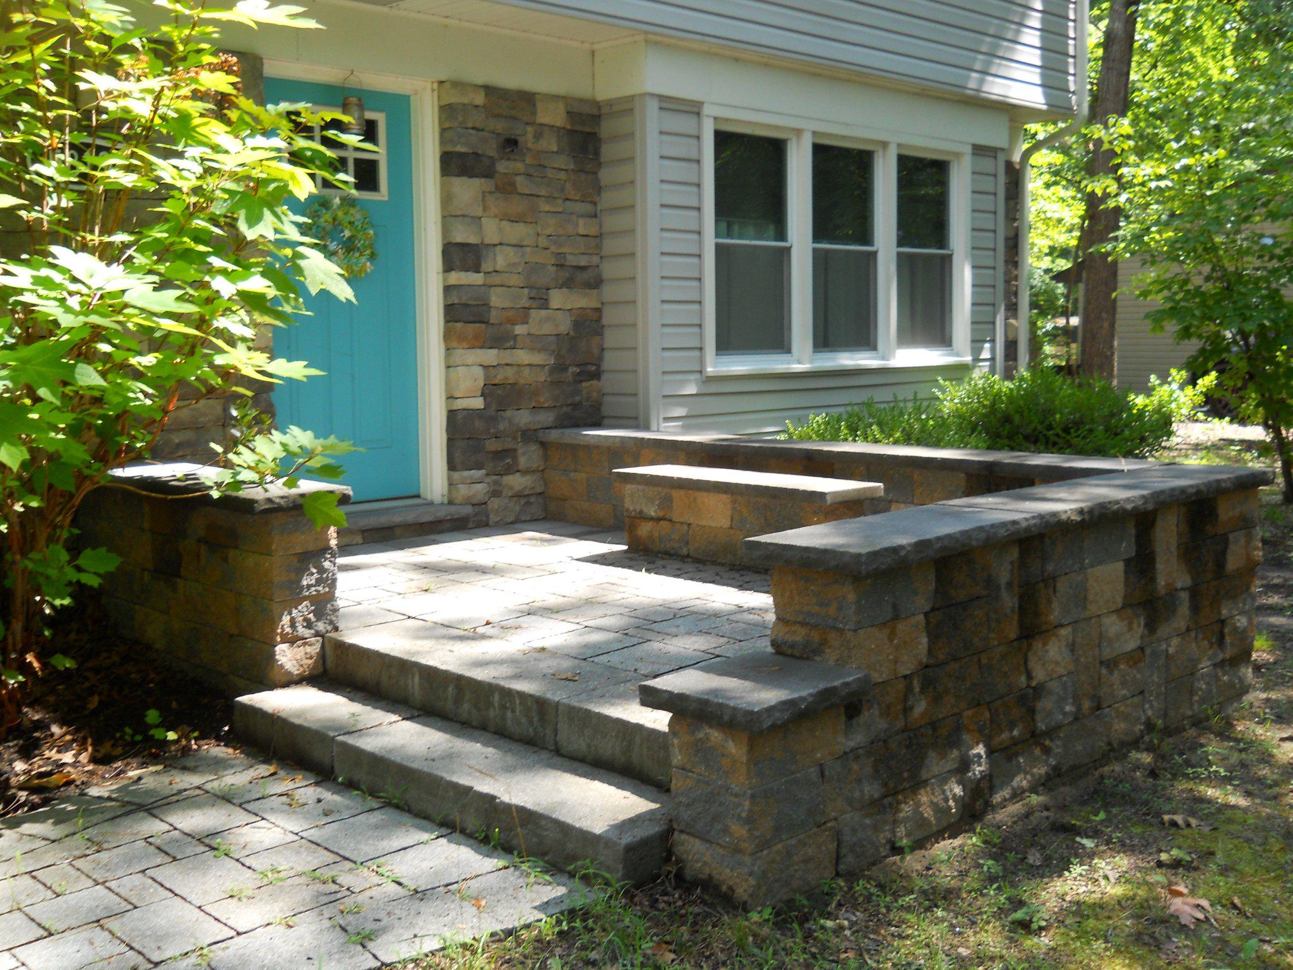
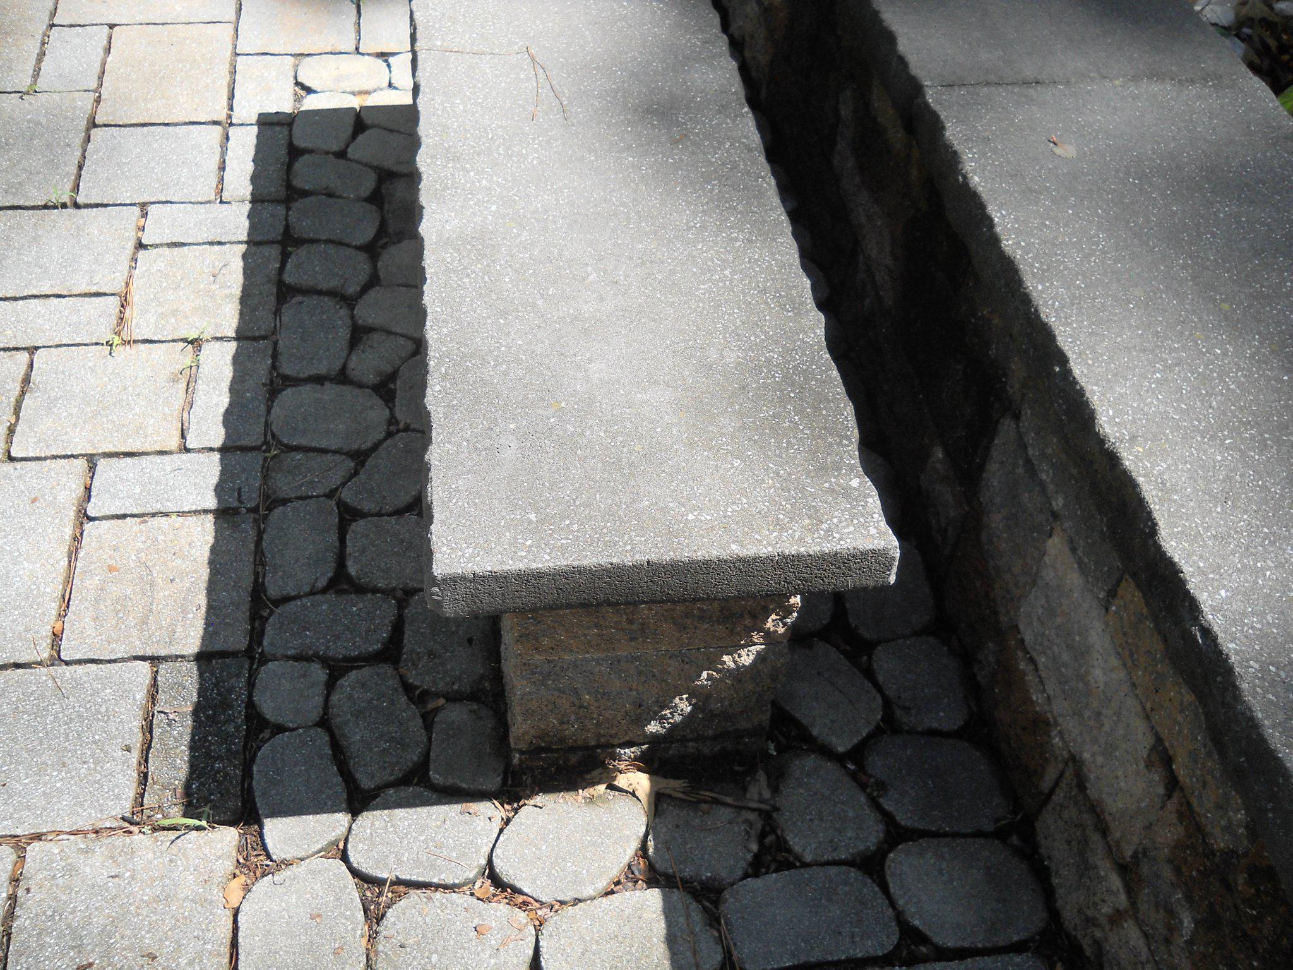
Set on a .53 acre partially wooded corner lot, the grounds are a standout feature. Extensive stonework hardscaping adds charm and functionality, including thoughtfully designed paths, seating areas, and gathering spaces that make outdoor living both beautiful and enjoyable. The circle drive enhances convenience and curb appeal, welcoming guests with ease.
With solid structure, generous square footage, and exceptional outdoor features, this home offers the perfect canvas for your vision. At its improved price, it’s ready for you to customize, update, and make this home your castle for years to come.
Save
Ask
Tour
Hide
Share
Listing Snapshot
Price
$352,320
Days On Site
59 Days
Bedrooms
5
Inside Area (SqFt)
2,232 sqft
Total Baths
3
Full Baths
2
Partial Baths
1
Lot Size
0.54 Acres
Year Built
1975
MLS® Number
MDWC2023864
Status
Active
Property Tax
$2,452
HOA/Condo/Coop Fees
N/A
Sq Ft Source
Assessor
Friends & Family
React
Invite
Recent Activity
5 days ago
Price changed to $352,320
5 days ago
Listing updated with changes from the MLS®
2 months ago
Listing first seen on site
General Features
Acres
0.54
Cross Street
Rt. 350 Mt Hermon Rd
Direction Faces
South
Foundation
Block
Levels
One and One Half
Parking
AsphaltOff StreetDriveway
Parking Spaces
4
Property Sub Type
Single Family Residence
Sewer
Private Sewer
Special Circumstances
Standard
SqFt Above
2232
SqFt Total
2232
Style
Contemporary
Utilities
Cable Available
Water Source
Private
Zoning
AR
Interior Features
Appliances
RangeElectric Water HeaterBuilt-In RangeCooktopDishwasherMicrowaveRefrigeratorWater Heater
Cooling
Central AirHeat PumpCeiling Fan(s)Electric
Flooring
CarpetHardwoodVinyl
Furnished
Unfurnished
Heating
ElectricHeat Pump
Interior
Ceiling Fan(s)
Laundry Features
Laundry Room
Main Level Bedrooms
1
Exercise Room
Level - Main
Laundry
Level - Main
Media Room
Level - Main
Save
Ask
Tour
Hide
Share
Exterior Features
Construction Details
Vinyl Siding
Fencing
Wood
Lot Features
Corner LotFront YardFew TreesBack Yard
Other Structures
Outbuilding
Patio And Porch
DeckPatio
Pool Features
None
Road Frontage
State Road
Roof
Asphalt
Community Features
Association Amenities
Playground
MLS Area
Wicomico Northeast (23-02)
School District
WICOMICO COUNTY PUBLIC SCHOOLS
Roads
Paved
Schools
School District
WICOMICO COUNTY PUBLIC SCHOOLS
Elementary School
BEAVER RUN
Middle School
WICOMICO
High School
WICOMICO
Listing courtesy of Long & Foster Real Estate, Inc.