Building a Stronger Community

At Davis Strategic we are committed to building a stronger community by developing the built environment in harmony with our community. We envision a future where development grows with the environment while enhancing the quality of life for our community.

Save
Ask
Hide
Share
$524,900

27591 PREAKNESS WAY
SALISBURY, MD 21801

Single Family Residence|Sold 09/15/2026
4
Beds
3
Total Baths
2
Full Baths
1
Partial Bath
2,770
SqFt
$189
/SqFt
1999
Built
Subdivision:
STEEPLECHASE
County:
WICOMICO
Listing courtesy of Coldwell Banker Realty
Bought with Christina Hadder Weigand of Coldwell Banker Realty (410) 543-4545
Call Now: 410-844-4160
Is this the listing for you? We can help make it yours.
410-844-4160
27591 PREAKNESS WAY27591 PREAKNESS WAY27591 PREAKNESS WAY27591 PREAKNESS WAY
Save
Ask
Hide
Share

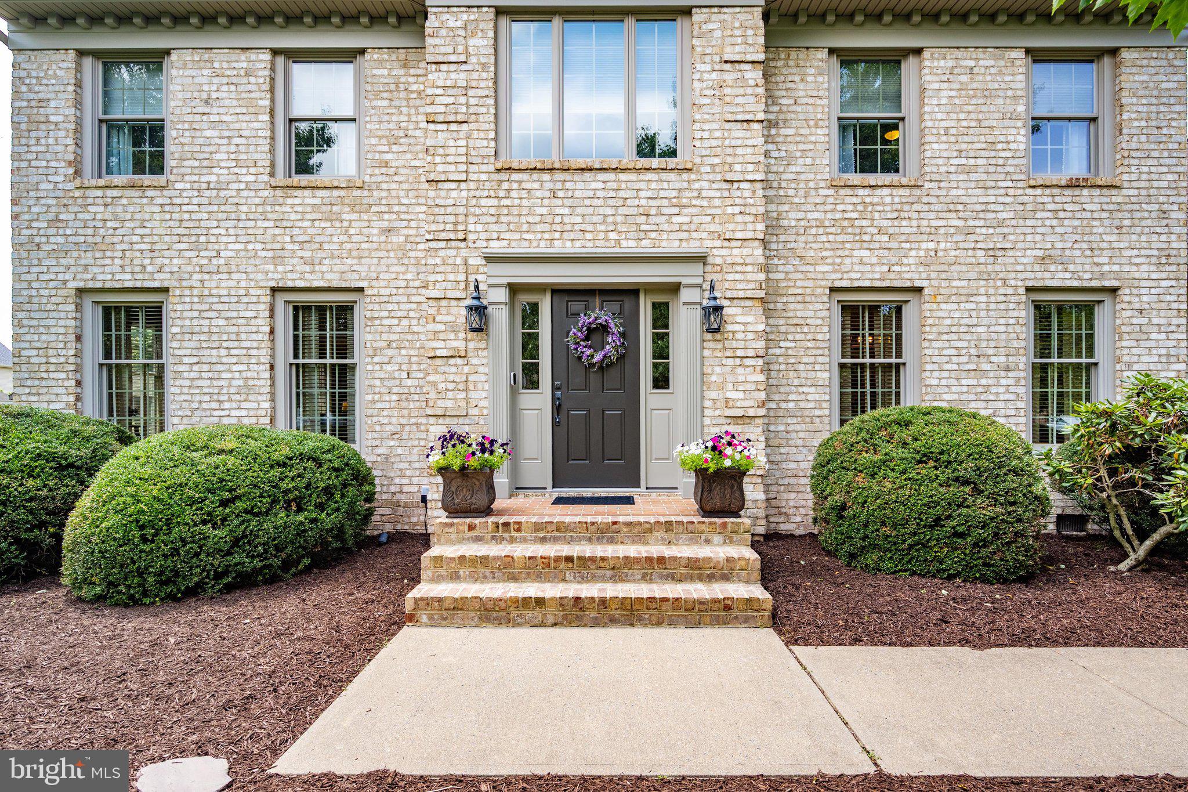
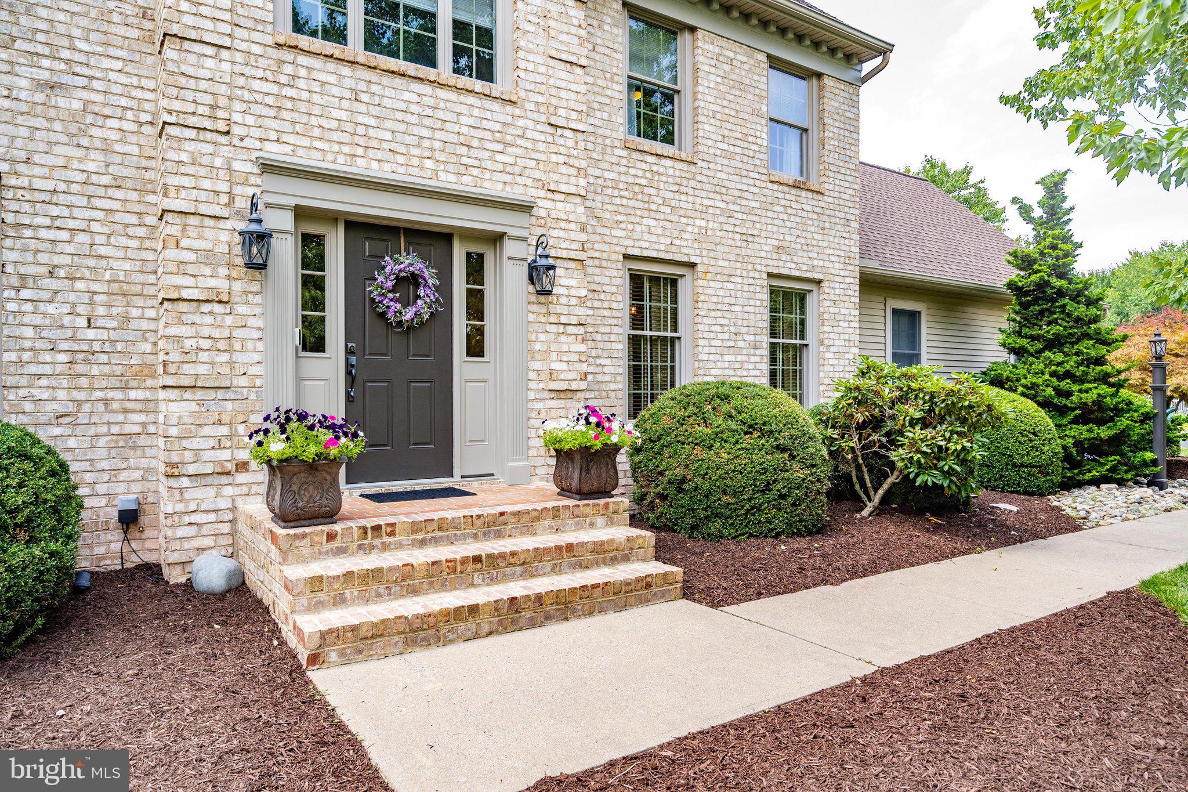
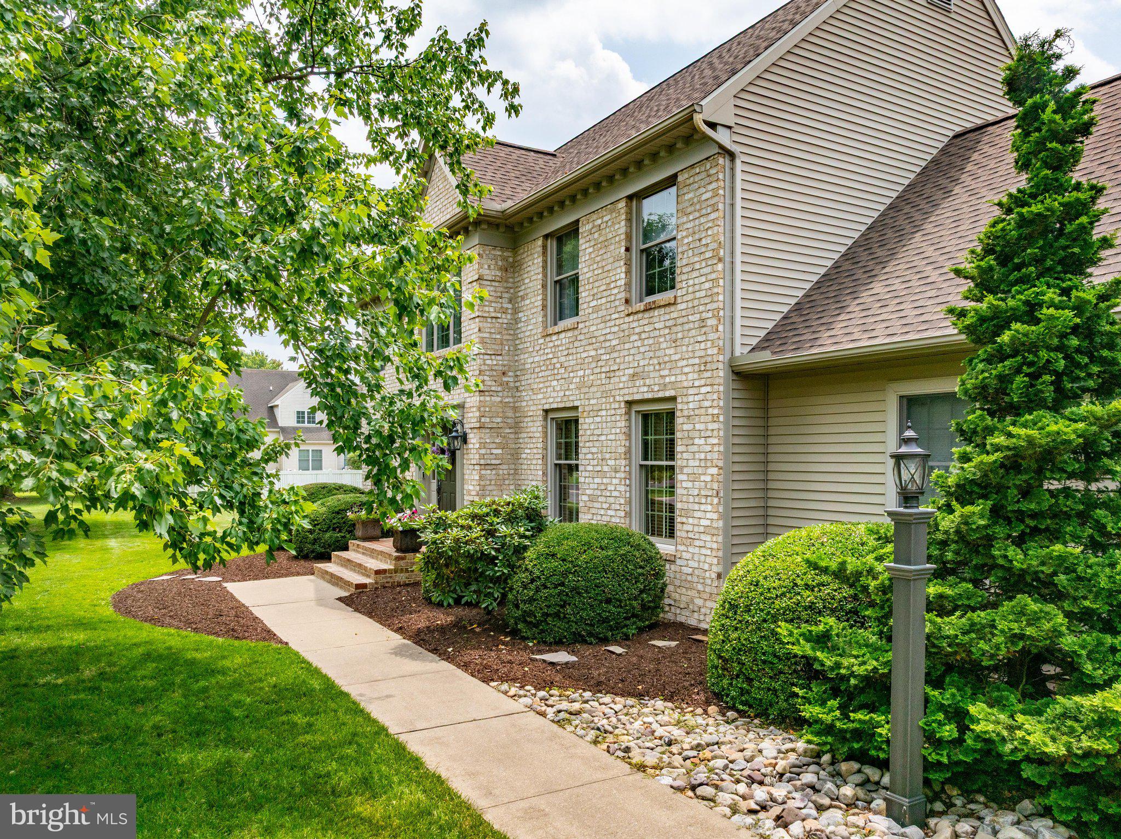
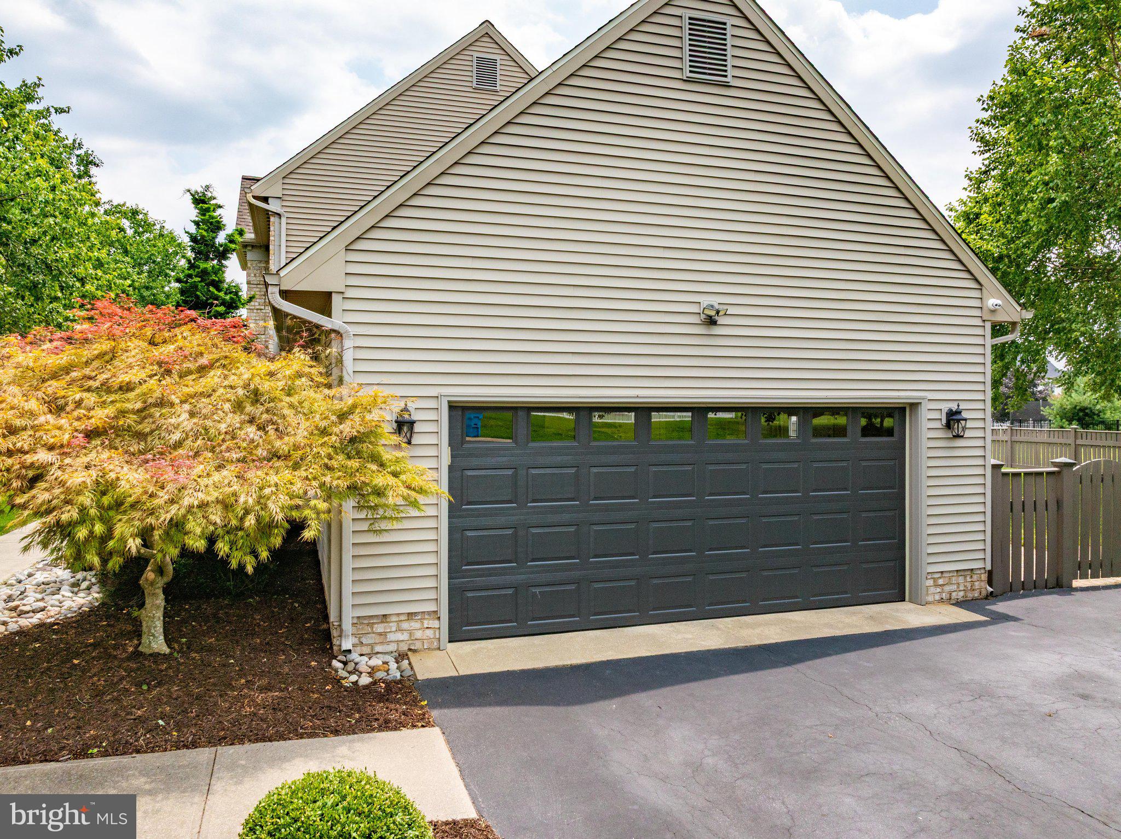
Welcome to 27591 Preakness Way — an exceptional 4‑bedroom, 2.5‑bath home offering almost 2,800 sq. ft. of thoughtfully expanded living space on a generous half‑acre lot in Salisbury’s highly sought‑after, amenity‑rich Steeplechase community. Custom‑built and lovingly maintained by the original owners, this residence exudes pride of ownership and shows like a model home. Neutral, bright colors and meticulous care are evident throughout — inside and out — making this property completely turn‑key and ready for its next owner. Step inside to find a light‑filled layout enhanced by a 600 sq. ft. custom addition by the original builder, Robert Messick Renovations. The expansion delivers an inviting sunroom, an enlarged primary suite with walk‑in closet and bath, an upstairs laundry room, and generous walk‑in storage. The main level showcases a refreshed kitchen with granite countertops, a Maytag appliance package, and luxury vinyl plank (LVP) flooring throughout the first floor. Finished Heated Garage: Fully insulated and drywalled, complete with a natural‑gas heater — ideal for a workshop, home gym, or climate‑controlled parking. Outdoor Oasis: Relax or entertain on the tumbled‑brick paver patio overlooking the fully enclosed backyard with a custom fence. A 5‑zone irrigation system keeps the lawn lush, while the low‑maintenance aluminum trim package and color‑matched 12′×18′ storage shed add convenience and utility. Upgraded Systems & Peace of Mind: Enjoy worry‑free living with an encapsulated crawl space (August 2026), a new GAF roof (2024), Culligan water softener (2022), upstairs HVAC��(2021), downstairs furnace & A/C (2015), Rinnai natural‑gas tankless water heater��(2008), and a new Therma‑Tru fiberglass sunroom door (2026). The septic system was inspected and certified in April 2026 with brand‑new riser access. Security & Smart Features: Equipped with an Alarm Engineering monitoring system, smart thermostat, security cameras, and automated motion/dusk‑to‑dawn exterior lighting. Residents of Steeplechase enjoy fantastic community amenities — including a pool, tennis courts, playground, and common grounds — all within easy reach of local dining, shopping, and major highways This home has been cared for like no other! — pristine, bright, and beautifully maintained. Don’t miss the TOURING VIDEO and schedule your private showing today!

Save
Ask
Hide
Share
Listing Snapshot
Bedrooms 
4
Total Baths 
3
Full Baths 
2
Partial Baths 
1
Inside Area (SqFt) 
2,770 sqft
Lot Size 
0.52 Acres
Year Built 
1999
MLS® Number 
MDWC2023804
Status 
Sold
Property Tax 
$3,466
HOA/Condo/Coop Fees 
$35.42 monthly
Sq Ft Source 
Estimated
Friends & Family
Recent Activity
7 days agoListing updated with changes from the MLS®
General Features
Acres 
0.52
Attached Garage 
Yes
Garage 
Yes
Garage Spaces 
2
Levels 
Two
Parking 
Garage Door OpenerOff StreetGarageDrivewayInside EntranceAttached
Parking Spaces 
6
Property Sub Type 
Single Family Residence
Security 
Smoke Detector(s)Security SystemCarbon Monoxide Detector(s)Security Lights
Sewer 
Septic Tank
Special Circumstances 
Standard
SqFt Above 
2770
SqFt Total 
2770
Style 
Colonial
Utilities 
Cable Available
Zoning 
AR
Interior Features
Appliances 
Electric RangeElectric OvenGas Water HeaterDishwasherInstant Hot WaterMicrowaveRefrigeratorStainless Steel Appliance(s)Washer
Basement 
Crawl Space
Cooling 
Central AirHeat PumpCeiling Fan(s)ElectricAttic Fan
Electric 
200+ Amp Service
Fireplace 
Yes
Fireplace Features 
Gas
Fireplaces 
1
Flooring 
CarpetCeramic TileVinyl
Heating 
ElectricHeat Pump
Interior 
Ceiling Fan(s)Recessed LightingWalk-In Closet(s)BarBuilt-in FeaturesCrown MoldingOpen FloorplanSoaking Tub
Laundry Features 
Laundry RoomUpper Level
Bedroom 2 
Features - Ceiling Fan(s)
Bedroom 3 
Features - Ceiling Fan(s)
Bedroom 4 
Features - Ceiling Fan(s)
Breakfast Room 
Level - Main
Dining Room 
Level - Main
Family Room 
Level - Main
Kitchen 
Level - Main
Laundry 
Primary Bathroom 
Primary Bedroom 
Features - Ceiling Fan(s)
Sun/Florida Room 
Level - Main
Save
Ask
Hide
Share
Exterior Features
Construction Details 
Brick VeneerVinyl Siding
Exterior 
Lighting
Fencing 
PrivacyWood
Lot Features 
Corner LotCleared
Other Structures 
Outbuilding
Patio And Porch 
Patio
Pool Features 
Community
Roof 
Shingle
Community Features
Association Amenities 
Tennis Court(s)Playground
Association Fee 
$425.0
Association Fee Frequency 
Annually
Community Features 
Pool
MLS Area 
Wicomico Southwest (23-03)
School District 
WICOMICO COUNTY PUBLIC SCHOOLS
Schools
School District
WICOMICO COUNTY PUBLIC SCHOOLS
Elementary School
PEMBERTON
Middle School
SALISBURY
High School
JAMES M. BENNETT
Neighborhood & Commute
Source: Walkscore
Disclosure: Community information and market data powered by Constellation Data Labs. Information is deemed reliable but not guaranteed.
Save
Ask
Hide
Share

Get in Touch

This field is for validation purposes and should be left unchanged.