Building a Stronger Community

At Davis Strategic we are committed to building a stronger community by developing the built environment in harmony with our community. We envision a future where development grows with the environment while enhancing the quality of life for our community.

Save
Ask
Tour
Hide
Share
$262,000
70 Days On Site

909 ZIRCON COURT
SALISBURY, MD 21804

For Sale|Townhouse|Active
3
Beds
3
Total Baths
2
Full Baths
1
Partial Bath
1,236
SqFt
$212
/SqFt
2003
Built
Subdivision:
STONE GATE
County:
WICOMICO
Listing courtesy of Northrop Realty

Due to the health concerns created by Coronavirus we are offering personal 1-1 online video walkthough tours where possible.

Call Now: 410-844-4160
Is this the listing for you? We can help make it yours.
410-844-4160
Upcoming Open Houses
Due to COVID-19, we recommend you verify Open Houses before attending.
Sun, Sep 27, 12:00 PM - 2:00 PM
909 ZIRCON COURT909 ZIRCON COURT909 ZIRCON COURT909 ZIRCON COURT
Save
Ask
Tour
Hide
Share

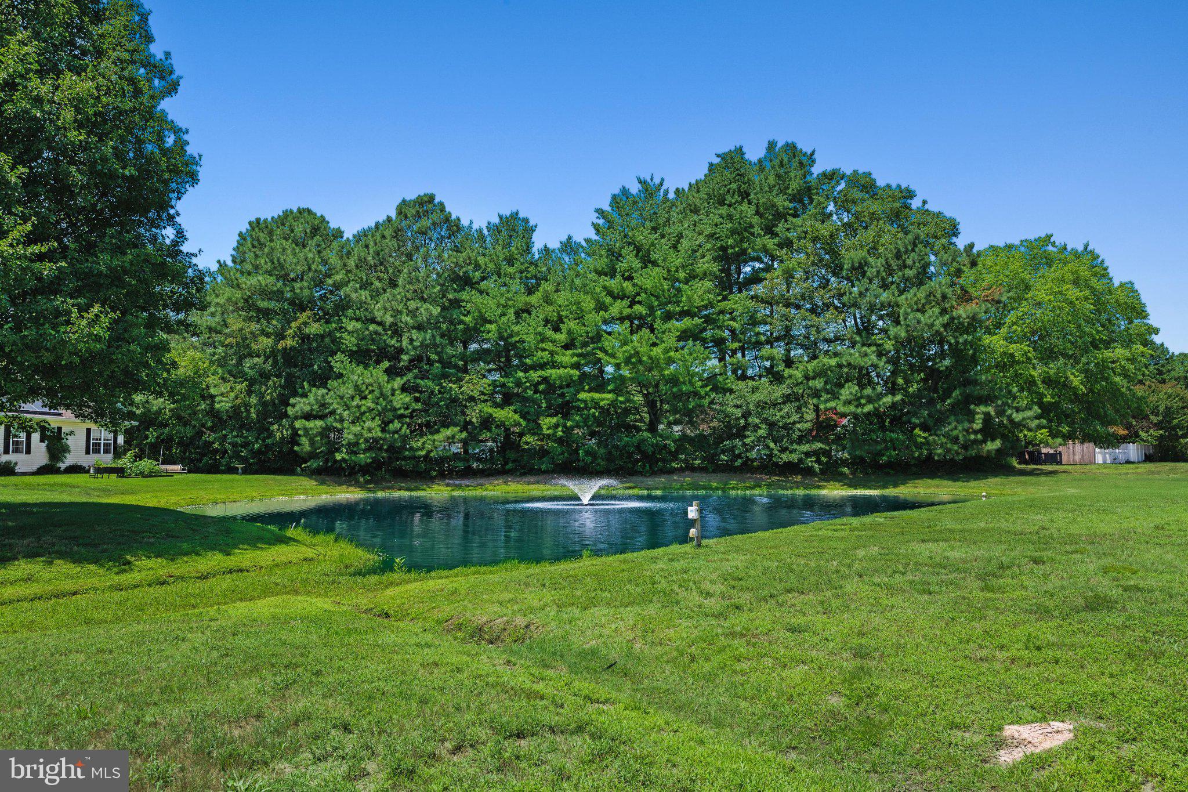
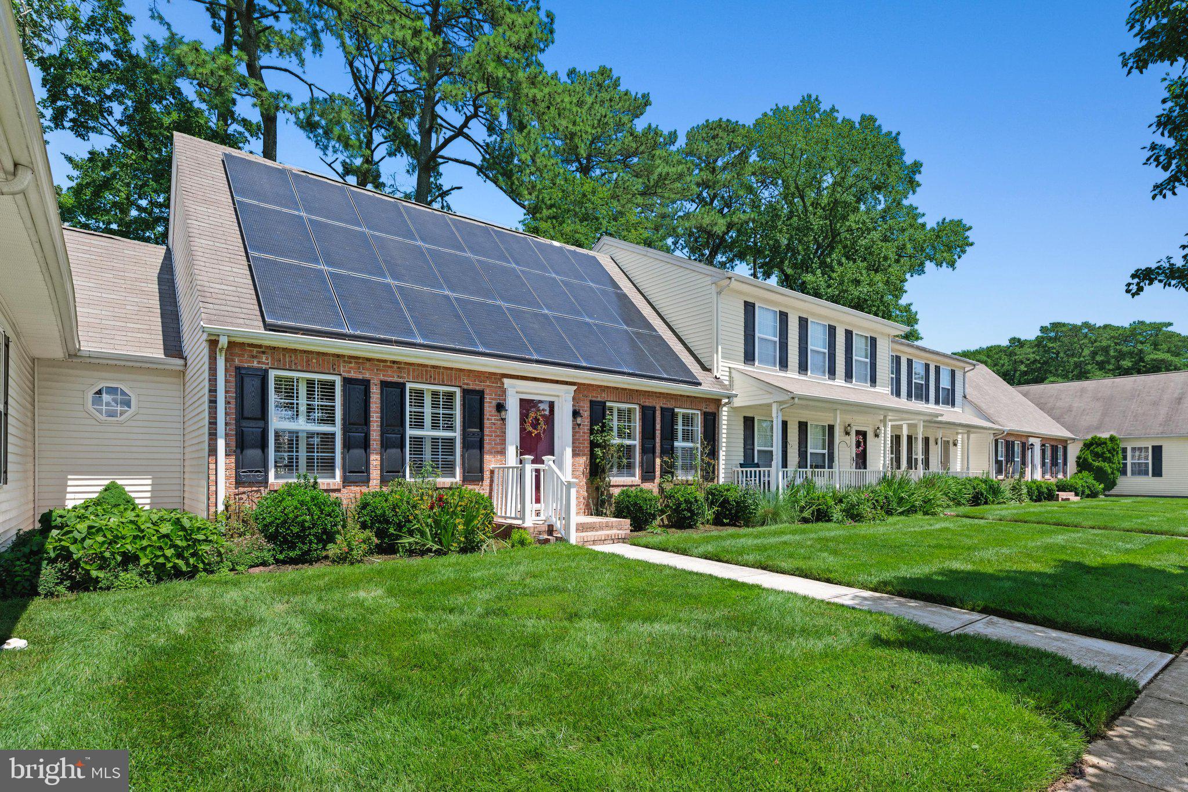
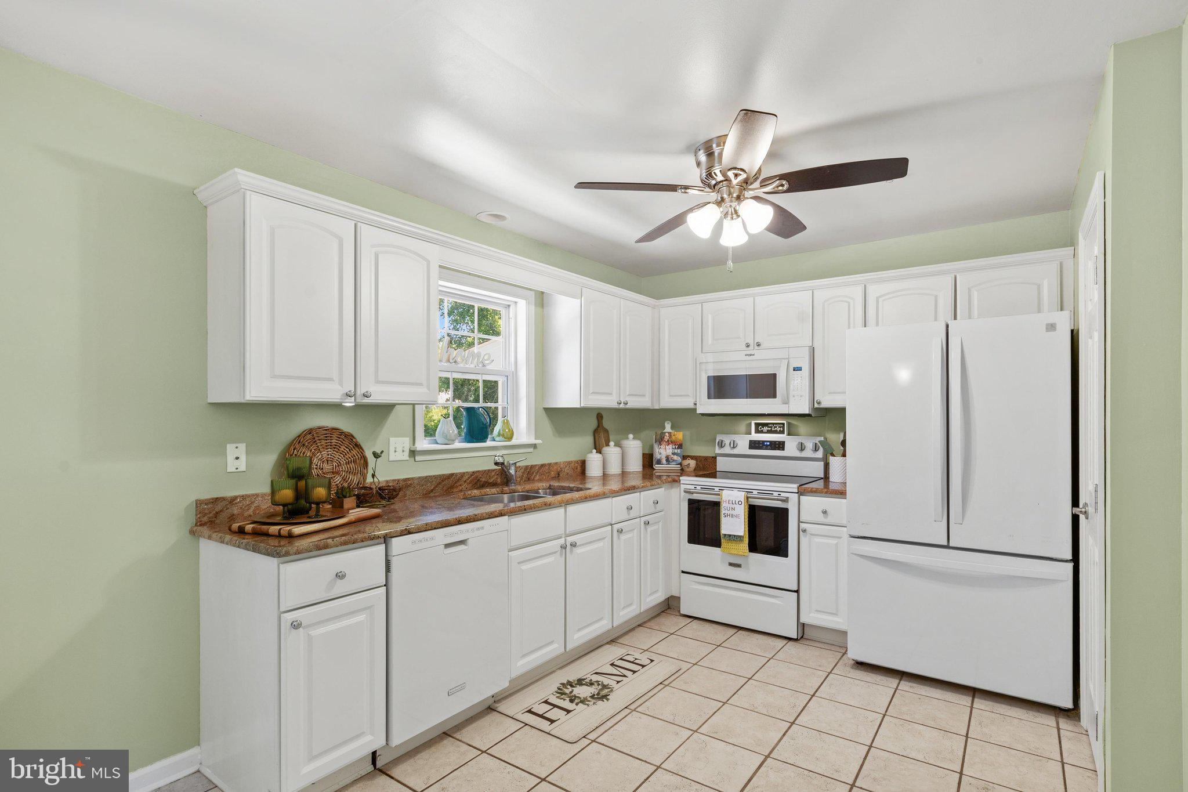
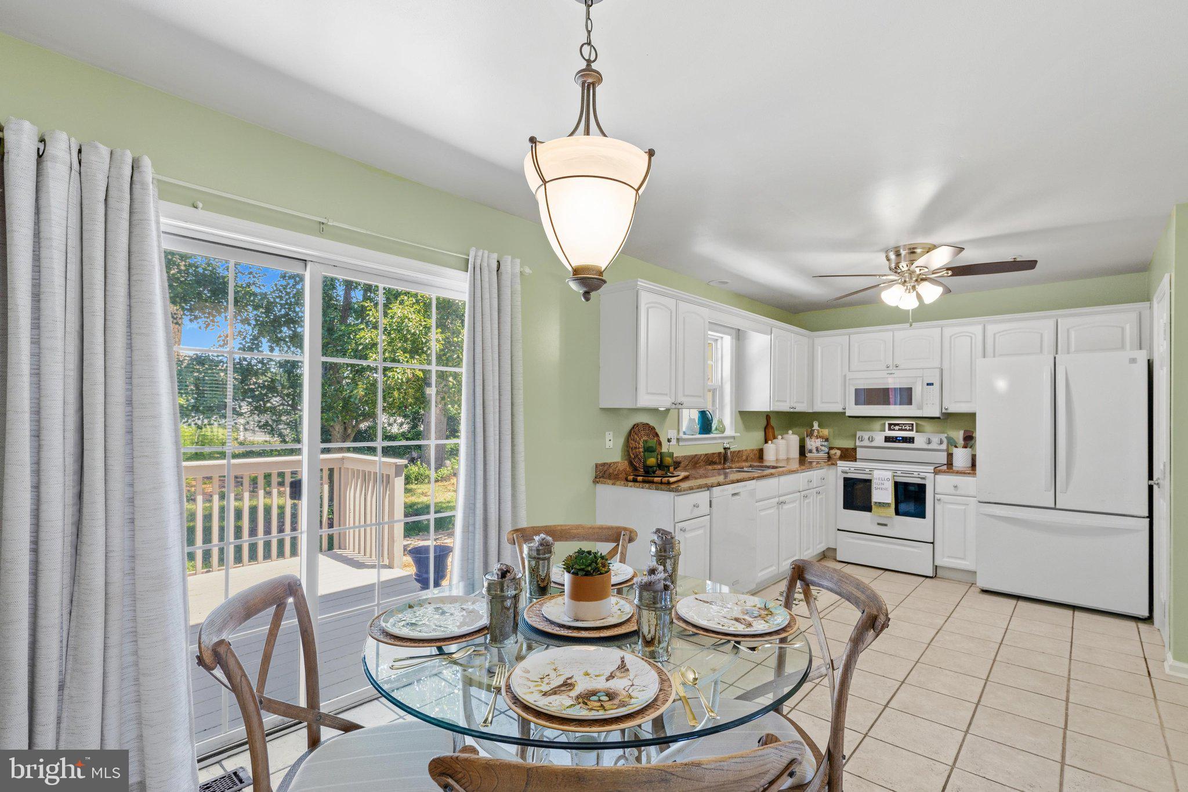
Welcome to this beautifully maintained brick-front Cape Cod-style townhome, where classic architecture, thoughtful updates, and a picturesque setting come together to create an exceptional place to call home. Overlooking a tranquil neighborhood pond from the front and backing to mature trees, this inviting residence offers the perfect balance of privacy, charm, and everyday comfort. Inside, freshly painted interiors, rich hardwood flooring, and abundant natural light create a warm, welcoming atmosphere. The spacious living room is accented by elegant white plantation shutters, while the bright white kitchen is both stylish and functional, featuring granite countertops, neutral ceramic tile flooring, a generous walk-in pantry, and an adjoining dining area. Sliding glass doors open to the rear deck, creating a seamless transition to outdoor living and providing the perfect setting for morning coffee, summer barbecues, or relaxing evenings surrounded by mature landscaping. The desirable main-level primary suite offers the convenience of one-level living with hardwood floors, a walk-in closet, and a private ensuite bath. A first-floor laundry room and convenient powder room add everyday functionality. Upstairs, two delightful bedrooms embrace the home's classic Cape Cod character with charming coved ceilings, fresh paint, and plush new carpeting. One bedroom includes a whimsical bonus space tucked into the eaves, perfect as a reading nook, hobby area, or imaginative hideaway. A full hall bath completes the upper level. Blending classic architectural appeal with tasteful updates, fresh finishes, a 3 year old heat pump and an idyllic setting, this move-in-ready home offers low-maintenance living in a beautifully established neighborhood close to shopping, dining, parks, and everyday conveniences.

Save
Ask
Tour
Hide
Share
Listing Snapshot
Price 
$262,000
Days On Site 
70 Days
Bedrooms 
3
Inside Area (SqFt) 
1,236 sqft
Total Baths 
3
Full Baths 
2
Partial Baths 
1
Lot Size 
0.08 Acres
Year Built 
2003
MLS® Number 
MDWC2023704
Status 
Active
Property Tax 
$3,275
HOA/Condo/Coop Fees 
$107.08 monthly
Sq Ft Source 
Assessor
Friends & Family
Recent Activity
4 weeks agoListing updated with changes from the MLS®
2 months agoStatus changed to Active
2 months agoListing first seen on site
General Features
Acres 
0.08
Foundation 
Block
Levels 
Two
Parking 
AssignedParking Lot
Parking Spaces 
2
Property Sub Type 
Townhouse
Sewer 
Public Sewer
Special Circumstances 
Standard
SqFt Above 
1236
SqFt Total 
1236
Style 
Cape Cod
Water Source 
Public
Zoning 
R-15
Interior Features
Appliances 
RangeOvenElectric RangeElectric OvenElectric Water HeaterBuilt-In RangeDishwasherDisposalRefrigeratorWasherDryerWater HeaterMicrowave
Basement 
Crawl Space
Cooling 
Central AirHeat PumpCeiling Fan(s)Attic FanMulti UnitsElectric
Flooring 
HardwoodCarpetWoodCeramic Tile
Heating 
Active SolarElectricHeat Pump
Interior 
Eat-in KitchenCeiling Fan(s)PantryWalk-In Closet(s)Open Floorplan
Laundry Features 
Main Level
Main Level Bedrooms 
1
Window Features 
Window CoveringsDouble Pane WindowsScreensWindow Treatments
Bedroom 2 
Features - Ceiling Fan(s), Walk-In Closet(s)
Bedroom 3 
Features - Ceiling Fan(s)
Dining Room 
Level - Main
Kitchen 
Level - MainFeatures - Pantry
Living Room 
Level - MainFeatures - Ceiling Fan(s)
Primary Bedroom 
Level - MainFeatures - Ceiling Fan(s), Walk-In Closet(s)
Save
Ask
Tour
Hide
Share
Exterior Features
Construction Details 
Brick VeneerBrickConcreteVinyl SidingGlass
Exterior 
LightingRain Gutters
Lot Features 
Front Yard
Patio And Porch 
Deck
Pool Features 
None
Roof 
Shingle
View 
Garden
Waterview 
Garden
Windows/Doors 
Window CoveringsDouble Pane WindowsScreensWindow Treatments
Community Features
Association Fee 
$1285.0
Association Fee Frequency 
Annually
MLS Area 
Wicomico Southeast (23-04)
School District 
WICOMICO COUNTY PUBLIC SCHOOLS
Schools
School District
WICOMICO COUNTY PUBLIC SCHOOLS
Elementary School
Unknown
Middle School
Unknown
High School
Unknown
Listing courtesy of Northrop Realty


The real estate listing information is provided by Bright MLS is for the consumer's personal, non-commercial use and may not be used for any purpose other than to identify prospective properties consumer may be interested in purchasing. Any information relating to real estate for sale or lease referenced on this web site comes from the Internet Data Exchange (IDX) program of the Bright MLS. This web site references real estate listing(s) held by a brokerage firm other than the broker and/or agent who owns this web site. The accuracy of all information is deemed reliable but not guaranteed and should be personally verified through personal inspection by and/or with the appropriate professionals. Properties in listings may have been sold or may no longer be available. The data contained herein is copyrighted by Bright MLS and is protected by all applicable copyright laws. Any unauthorized collection or dissemination of this information is in violation of copyright laws and is strictly prohibited. Copyright © 2020 Bright MLS. All rights reserved.

Neighborhood & Commute
Source: Walkscore
Disclosure: Community information and market data powered by Constellation Data Labs. Information is deemed reliable but not guaranteed.
Save
Ask
Tour
Hide
Share

Get in Touch

This field is for validation purposes and should be left unchanged.