At Davis Strategic we are committed to building a stronger community by developing the built environment in harmony with our community. We envision a future where development grows with the environment while enhancing the quality of life for our community.
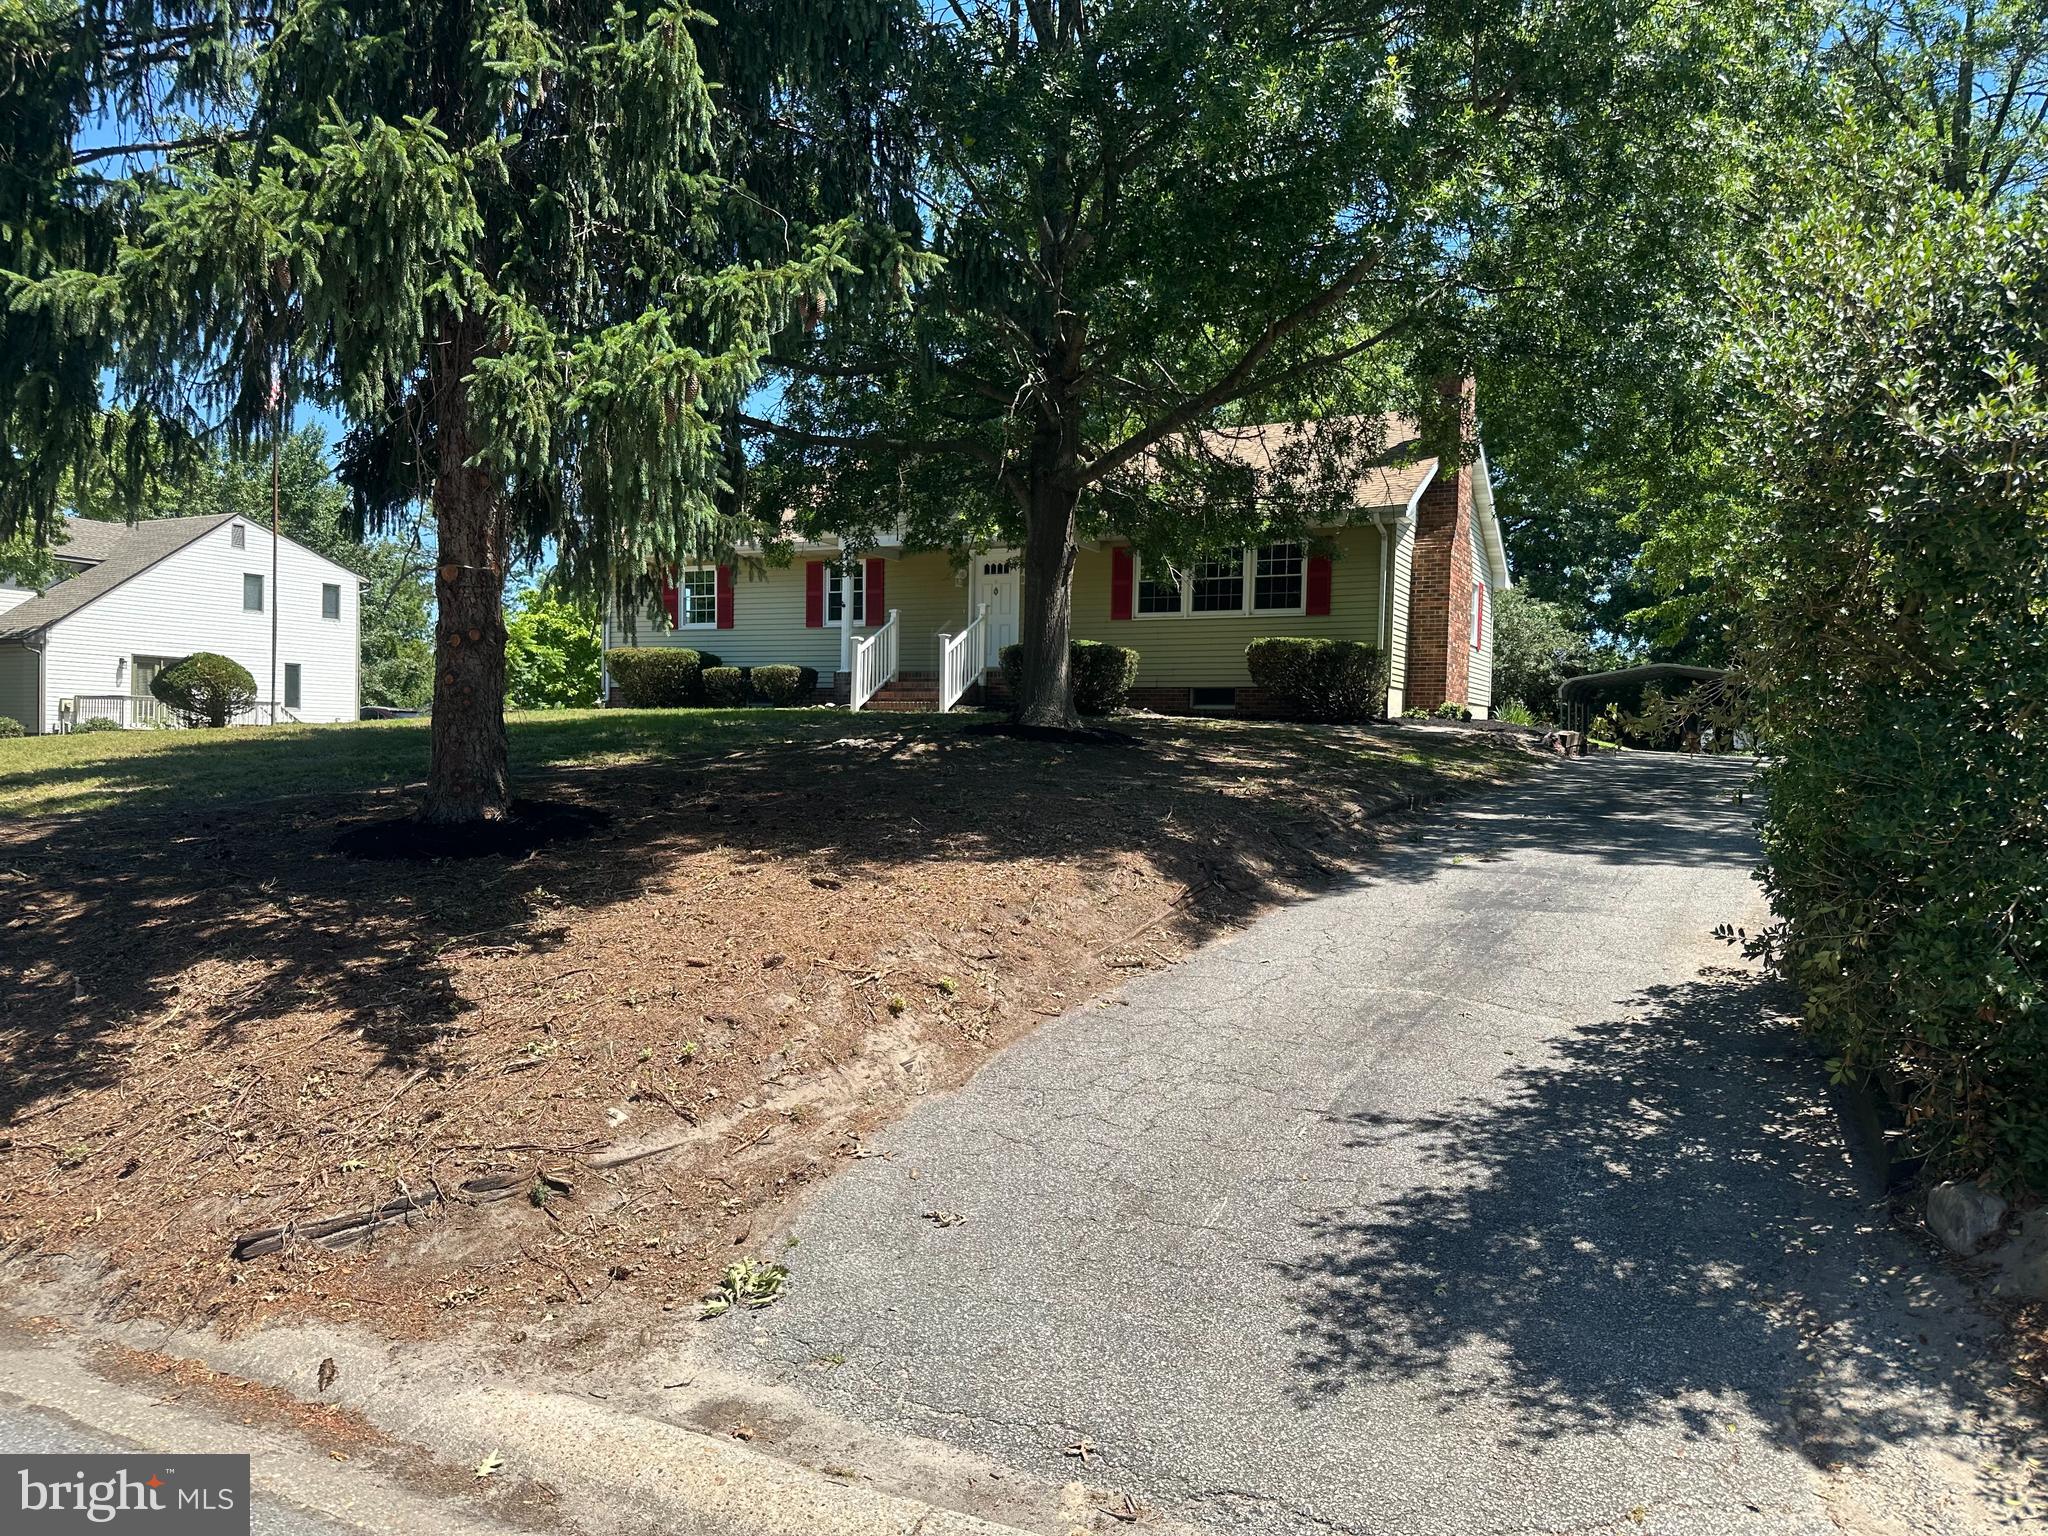
Welcome to this beautifully updated raised ranch located in a quiet, established neighborhood just outside Salisbury. This move-in-ready home features 3 spacious bedrooms and 2 full bathrooms 3100+/- sqft with recent renovations throughout.
Enjoy a modernized kitchen with upgraded countertops and Stainless steel appliances , updated flooring, and refreshed finishes. Both bathrooms have been tastefully updated, and new flooring extends throughout the home, creating a fresh and cohesive feel.
The home offers plenty of living space, including a large finished basement complete with a fireplace, providing the perfect area for entertaining, relaxing, or creating a home office or recreation room. A second fireplace upstairs adds character to the main living area.
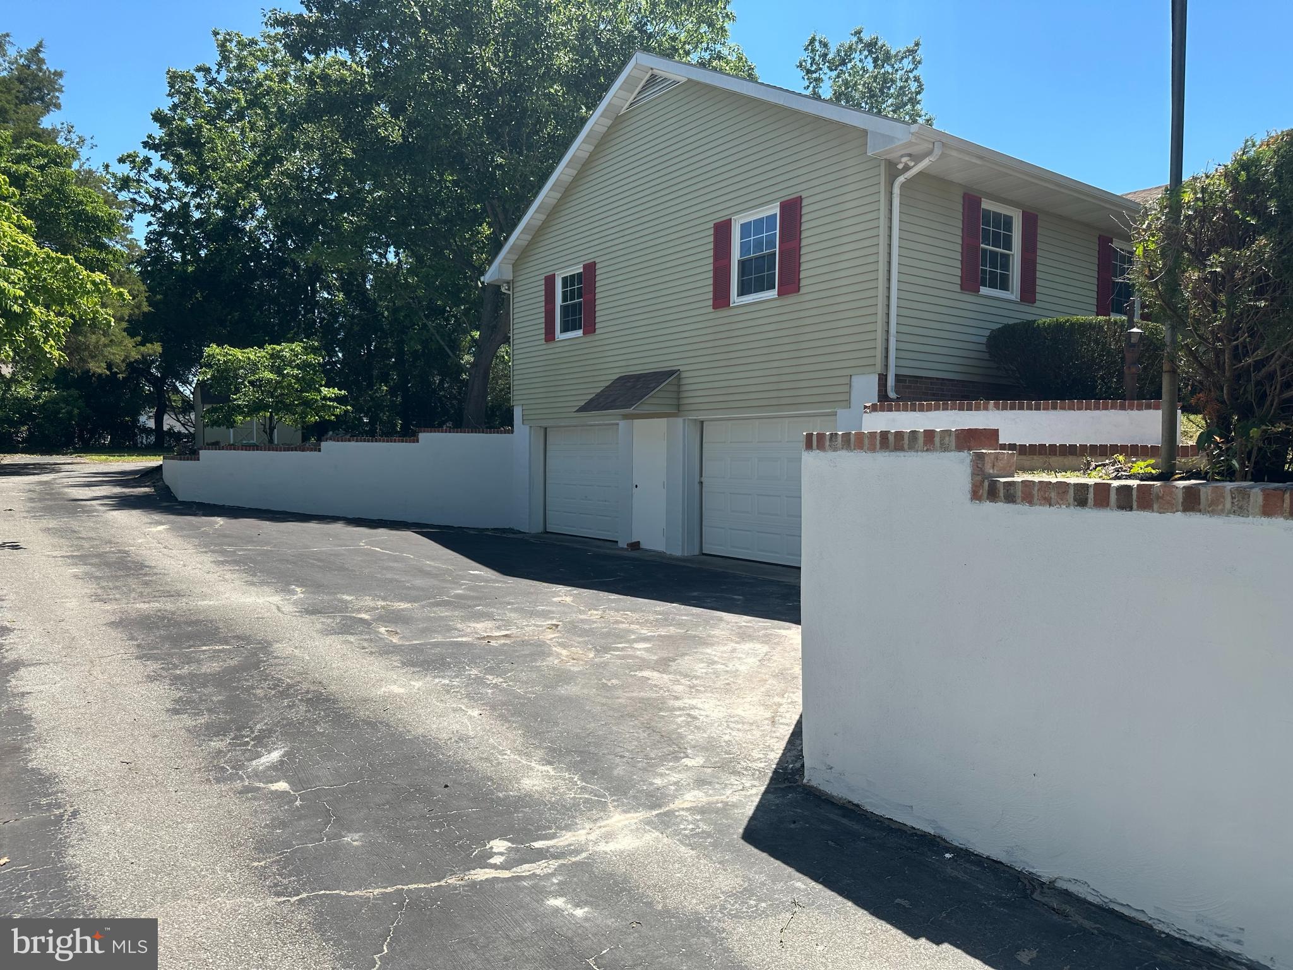
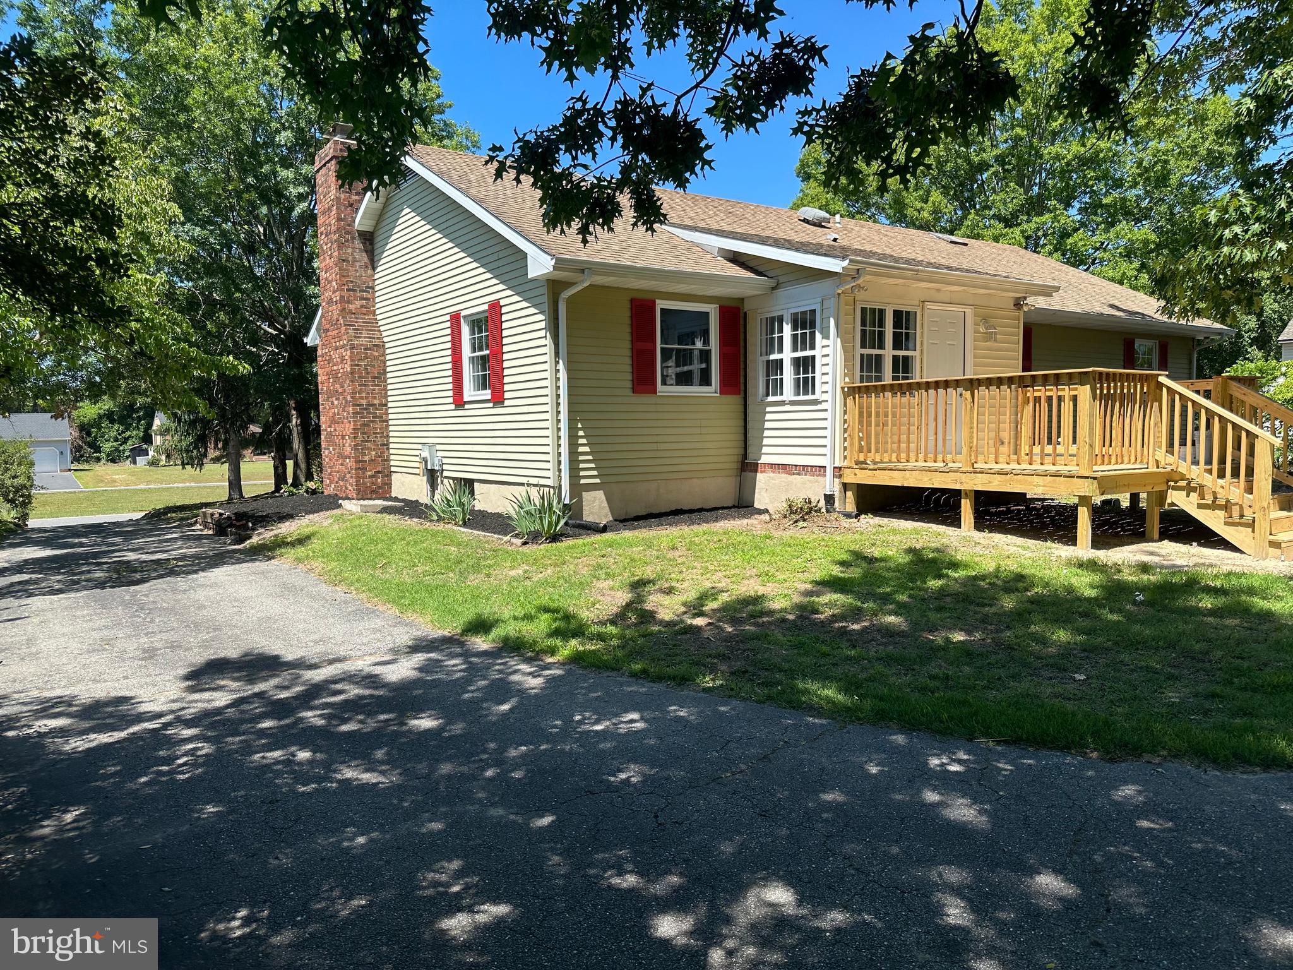
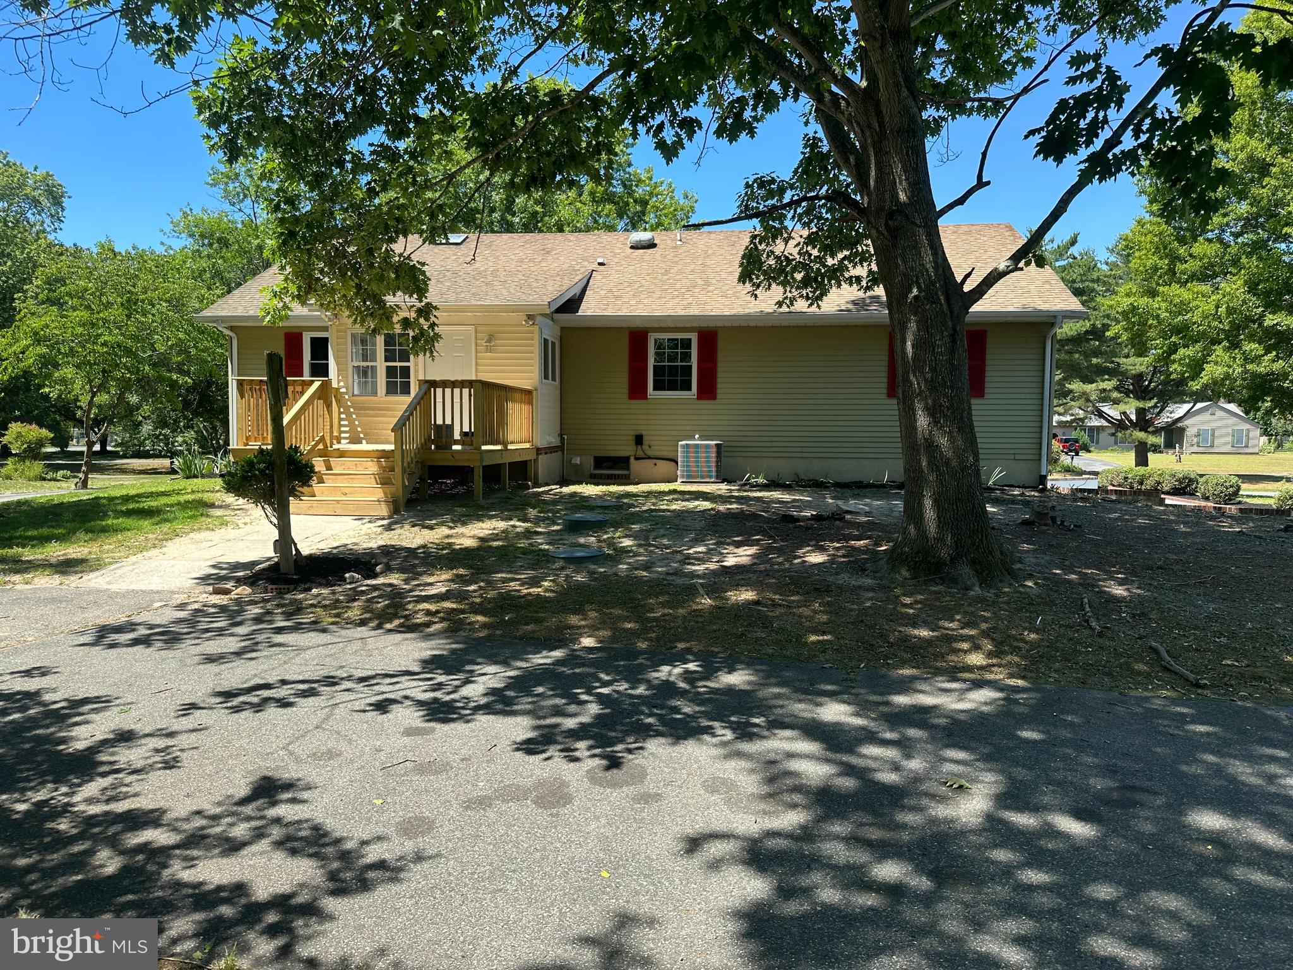
Step outside to a brand-new deck overlooking the large yard, ideal for outdoor gatherings, gardening, or simply enjoying the peaceful surroundings. Additional features include a circular driveway, two-car garage, and a separate carport, providing ample parking and storage options. Come see it !
Save
Ask
Tour
Hide
Share
Listing Snapshot
Price
$405,999
Days On Site
105 Days
Bedrooms
3
Inside Area (SqFt)
3,890 sqft
Total Baths
2
Full Baths
2
Partial Baths
N/A
Lot Size
0.46 Acres
Year Built
1978
MLS® Number
MDWC2023276
Status
Active
Property Tax
$2,246
HOA/Condo/Coop Fees
N/A
Sq Ft Source
Estimated
Friends & Family
React
Invite
Recent Activity
6 days ago
Listing updated with changes from the MLS®
2 weeks ago
Price changed to $405,999
a month ago
Status changed to Active
3 months ago
Listing first seen on site
General Features
Acres
0.46
Attached Garage
Yes
Carport
2
Foundation
BlockPermanent
Garage
Yes
Garage Spaces
2
Levels
Two
Parking
Garage Door OpenerOff StreetGarageDrivewayDetached CarportBasementCoveredInside EntranceAttachedDetached
Parking Spaces
9
Pets
Yes
Property Sub Type
Single Family Residence
Security
Smoke Detector(s)
Sewer
Private Sewer
Special Circumstances
Standard
SqFt Above
2740
SqFt Below
1150
SqFt Total
3890
Style
Raised Ranch/Rambler
Utilities
Cable AvailablePhone Available
Water Source
WellPrivate
Zoning
RESIDENTIAL
Interior Features
Appliances
Electric RangeElectric OvenCooktopElectric Water HeaterWater HeaterStainless Steel Appliance(s)RefrigeratorMicrowaveExhaust FanDishwasher
Basement
FinishedExterior EntryFullInterior Entry
Cooling
Central AirCeiling Fan(s)Electric
Electric
200+ Amp Service
Fireplace
Yes
Fireplace Features
MasonryWood BurningGlass Doors
Fireplaces
2
Flooring
CarpetWoodHardwoodVinyl
Furnished
Unfurnished
Heating
Exhaust FanElectricCentral
Interior
Ceiling Fan(s)Built-in Features
Laundry Features
Washer HookupMain LevelLower Level
Main Level Bedrooms
3
Dining Room
Level - Main
Exercise Room
Family Room
Kitchen
Level - Main
Utility Room
Workshop
Save
Ask
Tour
Hide
Share
Exterior Features
Construction Details
Vinyl Siding
Exterior
Rain GuttersStorage
Other Structures
WorkshopOutbuilding
Patio And Porch
DeckPorch
Pool Features
None
Roof
Shingle
Community Features
MLS Area
Wicomico Southwest (23-03)
School District
WICOMICO COUNTY PUBLIC SCHOOLS
Schools
School District
WICOMICO COUNTY PUBLIC SCHOOLS
Elementary School
Unknown
Middle School
Unknown
High School
Unknown
Listing courtesy of Long & Foster Real Estate, Inc.