At Davis Strategic we are committed to building a stronger community by developing the built environment in harmony with our community. We envision a future where development grows with the environment while enhancing the quality of life for our community.
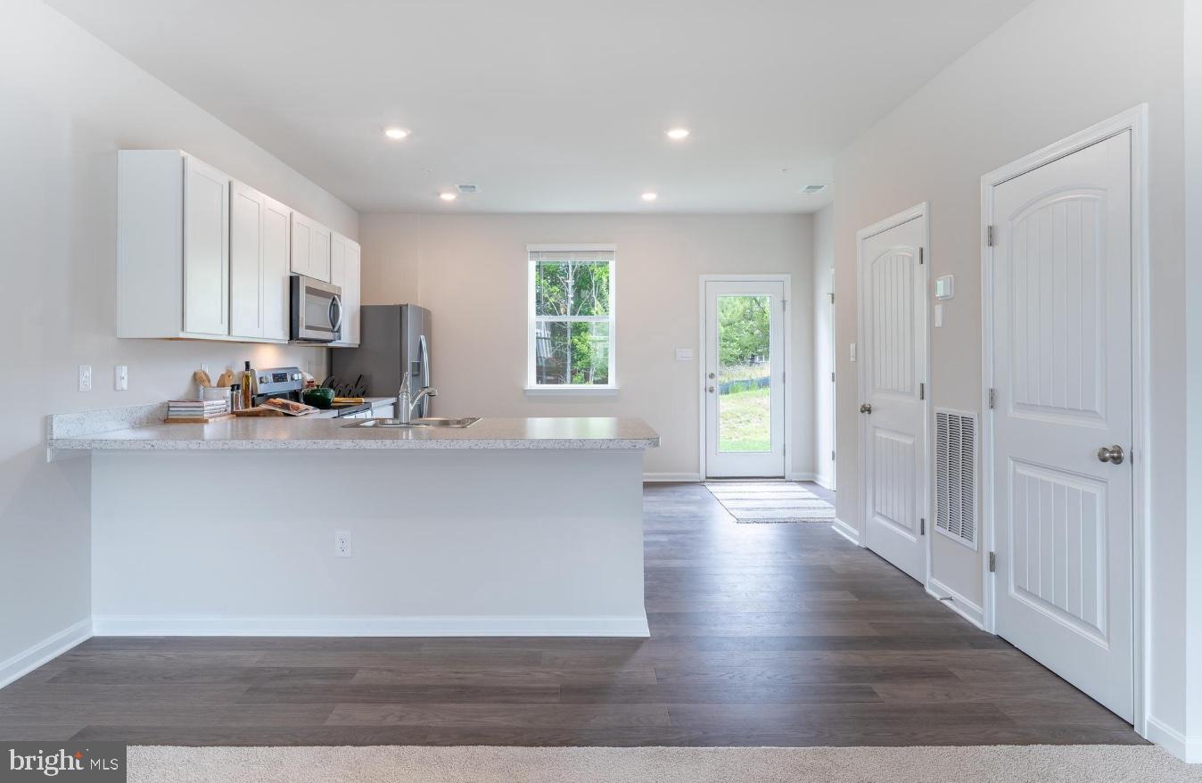
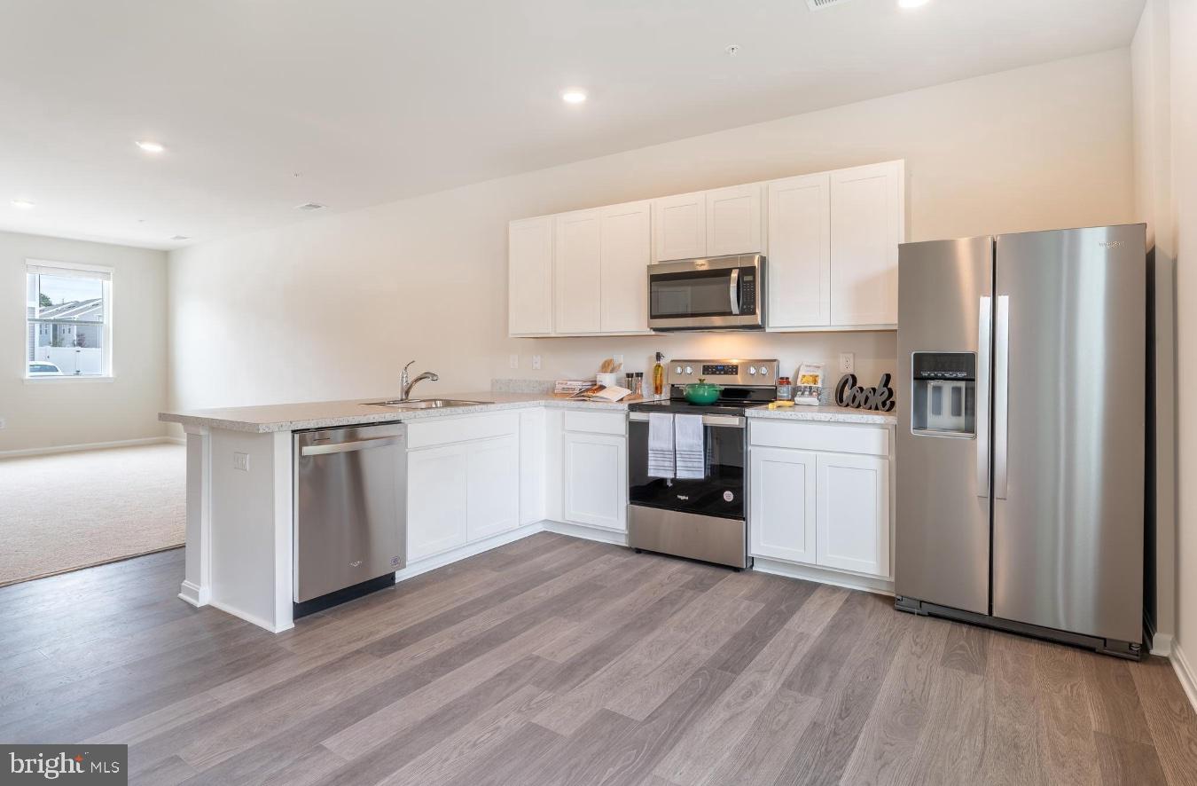
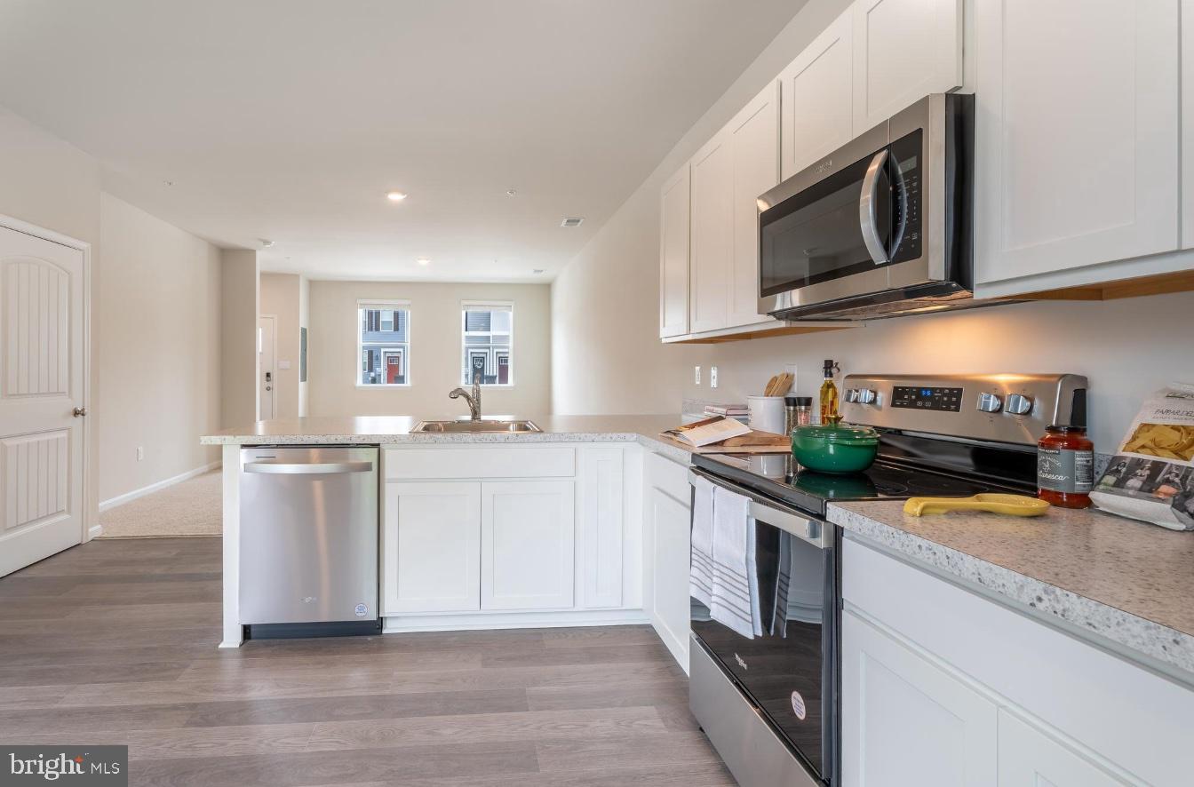
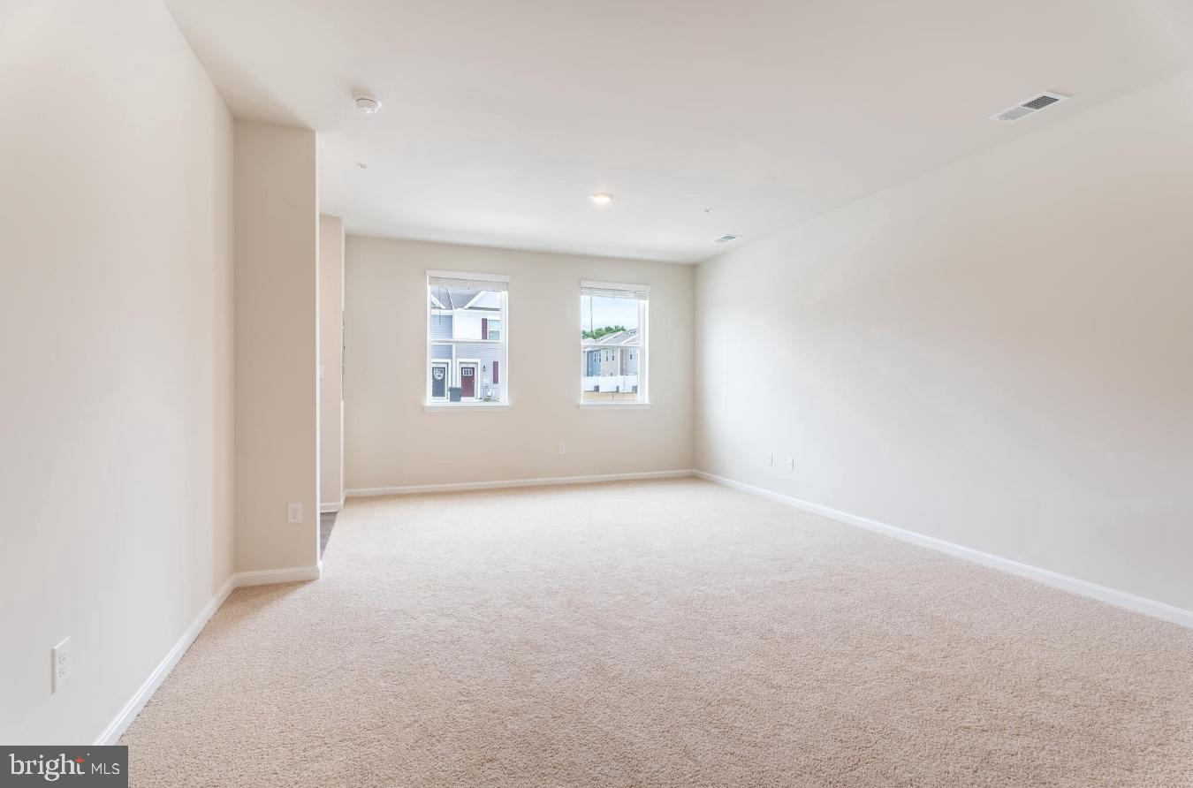
Discover the charm of this beautifully designed townhouse in the serene SASSAFRAS MEADOWS community. Built in 2024, this home boasts 1,420 sq. ft. of well-appointed living space, featuring five spacious bedrooms and two and a half modern bathrooms, perfect for both relaxation and entertaining. The heart of the home is the inviting kitchen, equipped with sleek stainless steel appliances, including a built-in microwave and dishwasher, making meal prep and cleanup a breeze. The traditional style adds warmth and character, while the excellent condition of the property ensures a move-in ready experience. Enjoy the convenience of a driveway for easy parking, and relish the low-maintenance lot, allowing you more time to enjoy your new home. With no pool to maintain, you can focus on creating lasting memories in this delightful space. Embrace the comfort and style this townhouse offers, and make it your own today!
Save
Ask
Tour
Hide
Share
Listing Snapshot
Price
$230,000
Days On Site
130 Days
Bedrooms
3
Inside Area (SqFt)
1,420 sqft
Total Baths
3
Full Baths
2
Partial Baths
1
Lot Size
0.05 Acres
Year Built
2024
MLS® Number
MDWC2022944
Status
Active
Property Tax
$4,145
HOA/Condo/Coop Fees
$4.17 monthly
Sq Ft Source
Assessor
Friends & Family
React
Comment
Invite
No Comments Yet
Did you know? You can invite friends and family to your search. They can join your search, rate and discuss listings with you.
Recent Activity
2 months ago
Price changed to $230,000
2 months ago
Listing updated with changes from the MLS®
4 months ago
Listing first seen on site
General Features
Acres
0.05
Foundation
Concrete PerimeterSlab
Levels
Two
Parking
Driveway
Pets
Yes
Property Sub Type
Townhouse
Sewer
Public Sewer
Special Circumstances
Standard
SqFt Above
1420
SqFt Total
1420
Style
Traditional
Water Source
Public
Zoning
RESIDENTIAL
Interior Features
Appliances
Electric Water HeaterStainless Steel Appliance(s)DishwasherMicrowave


Did you know? You can invite friends and family to your search. They can join your search, rate and discuss listings with you.