At Davis Strategic we are committed to building a stronger community by developing the built environment in harmony with our community. We envision a future where development grows with the environment while enhancing the quality of life for our community.
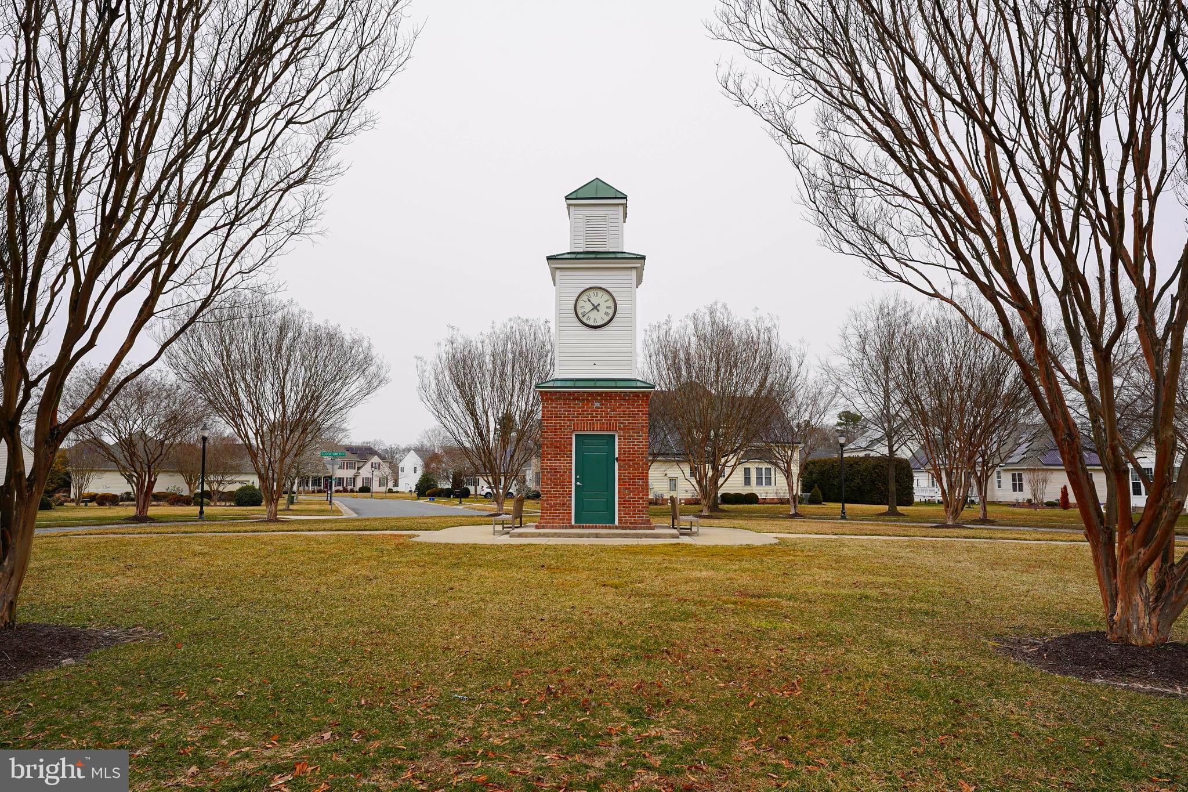
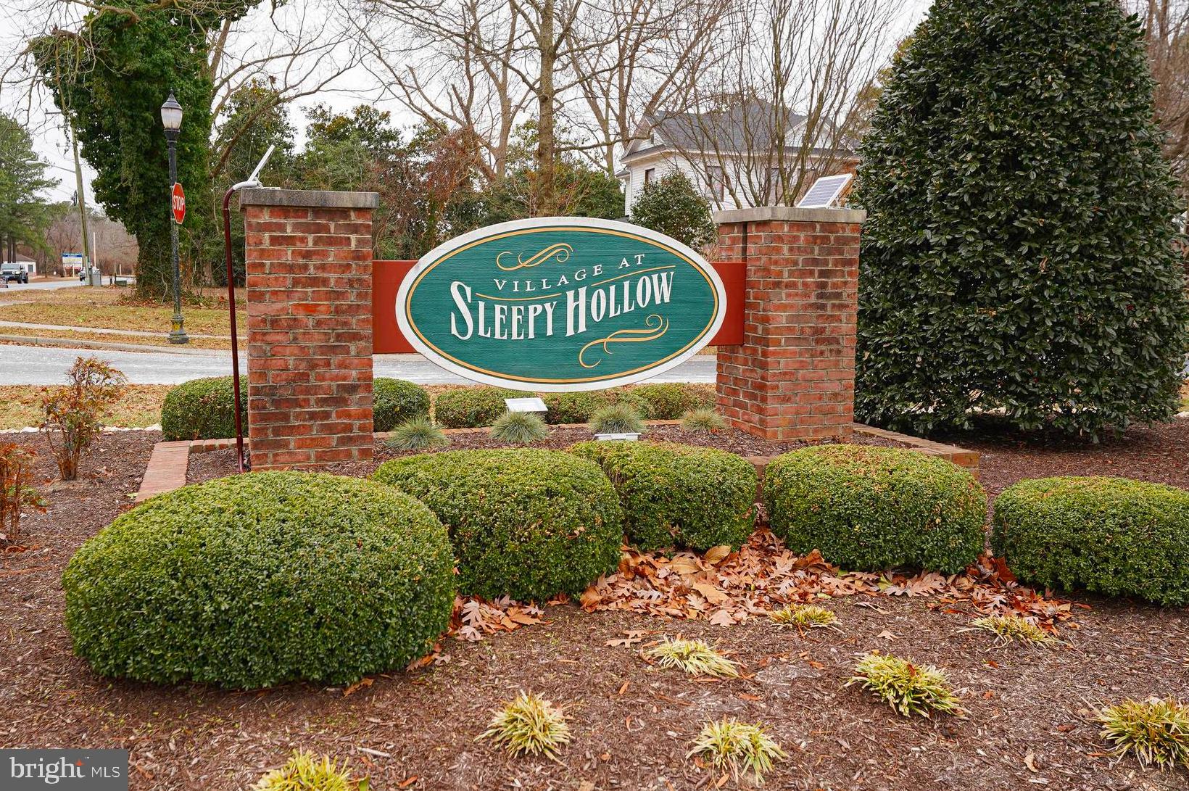
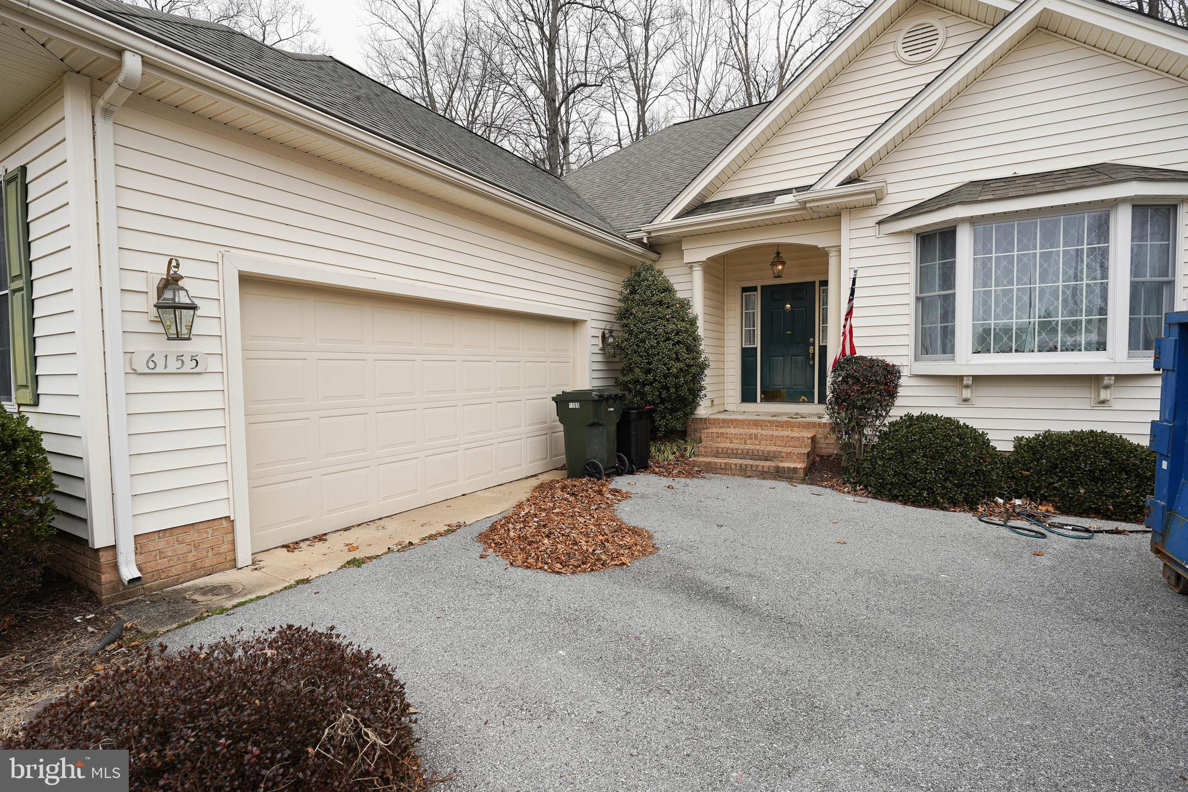
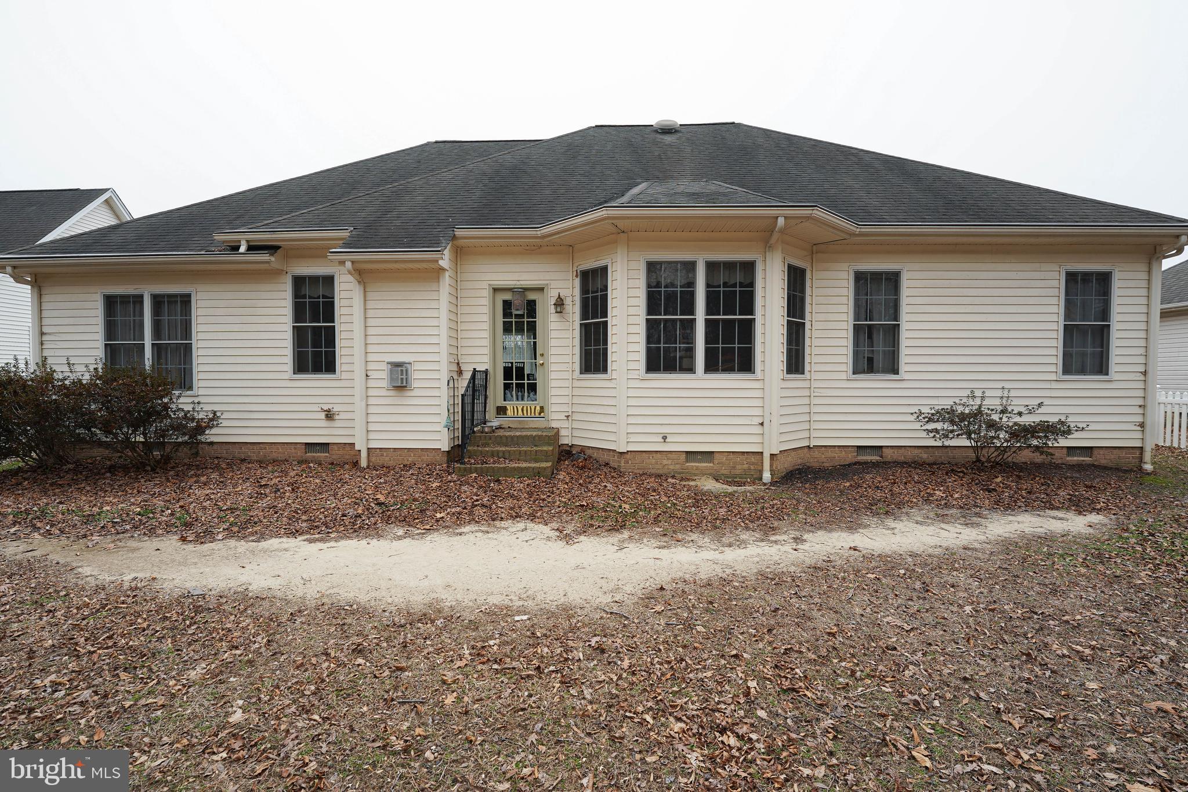
One-owner, 3BR/2BA contemporary ranch in The Villages of Sleepy Hollow - a charming, established community of winding, tree-lined streets and sidewalks with a handsome mix of home-styles. Minutes to Rt 50 / Ocean Gateway or Downtown Salisbury for unique shopping, dining, and events - but tucked away on a nice-sized homesite w/a fenced rear yard backing to trees. Warm cherry hardwood floors through the welcoming foyer, dining room, and living room. Open-concept with nice-sized rooms - perfect for entertaining. Formal dining room area with crown molding and lots of sunlight through the bay window. Living room features built-in bookshelves, gas fireplace - leads into the kitchen. Great kitchen - granite counters, ample cabinet space, ceramic tile floors. Enjoy a quick snack at the bar, or a leisurely weekend brunch in the breakfast nook, watching the backyard birds through the double-windows. Primary bedroom offers a full, en-suite bath -- double-sink vanity, soaking tub, tiled step-in shower stall, walk-in closet. 2 additional bedrooms. 2nd full bath w/tub/shower combo. Permanent stairs to the floored storage attic. Paved driveway leads to your brick-trimmed porch and side-entry attached garage. Sizes, taxes approximate
Save
Ask
Hide
Share
Listing Snapshot
Bedrooms
3
Total Baths
2
Full Baths
2
Partial Baths
N/A
Inside Area (SqFt)
1,913 sqft
Lot Size
0.26 Acres
Year Built
2007
MLS® Number
MDWC2016808
Status
Sold
Property Tax
$5,265
HOA/Condo/Coop Fees
$28.65 monthly
Sq Ft Source
Assessor
Friends & Family
React
Comment
Invite
No Comments Yet
Did you know? You can invite friends and family to your search. They can join your search, rate and discuss listings with you.
Recent Activity
a year ago
Listing updated with changes from the MLS®
General Features
Acres
0.26
Attached Garage
Yes
Cross Street
Cross Creek Drive
Direction Faces
South
Foundation
Block
Garage
Yes
Garage Spaces
2
Levels
One
Parking
AsphaltPrivateGarageDrivewayAttached
Parking Spaces
6
Property Sub Type
Single Family Residence
Sewer
Public Sewer
Special Circumstances
Standard
SqFt Above
1913
Style
Ranch/RamblerContemporary
Utilities
Cable Available
Water Source
Public
Zoning
R-8A
Interior Features
Appliances
RangeOvenElectric Water HeaterWasherDishwasherRange HoodBuilt-In RangeMicrowaveDryer
Cooling
Central AirElectric
Fireplace
Yes
Fireplace Features
Gas
Fireplaces
1
Flooring
CarpetWoodCeramic Tile
Heating
Natural GasForced Air
Interior
Walk-In Closet(s)Built-in FeaturesCrown MoldingOpen FloorplanSoaking Tub
Laundry Features
Main Level
Main Level Bedrooms
3
Window Features
Insulated Windows
Attic
Bedroom 2
Dimensions - 11 X 13.2Level - Main
Bedroom 3
Dimensions - 13 X 11Level - Main
Dining Room
Dimensions - 12 X 12Level - Main
Kitchen
Dimensions - 12 X 21Level - MainFeatures - Breakfast Bar
Living Room
Dimensions - 15.8 X 20Level - Main
Primary Bathroom
Level - Main
Primary Bedroom
Level - MainFeatures - Walk-In Closet(s)
Save
Ask
Hide
Share
Exterior Features
Construction Details
FrameVinyl Siding
Fencing
Vinyl
Lot Features
Cleared
Pool Features
None
Roof
Shingle
Windows/Doors
Insulated Windows
Community Features
Association Dues
343.82
Community Features
SidewalksStreet Lights
HOA Fee Frequency
Annually
MLS Area
Wicomico Southwest (23-03)
School District
WICOMICO COUNTY PUBLIC SCHOOLS
Schools
School District
WICOMICO COUNTY PUBLIC SCHOOLS
Elementary School
PEMBERTON
Middle School
SALISBURY
High School
JAMES M. BENNETT
Neighborhood & Commute
Source: Walkscore
Disclosure: Community information and market data powered by Constellation Data Labs. Information is deemed reliable but not guaranteed.

Did you know? You can invite friends and family to your search. They can join your search, rate and discuss listings with you.