Building a Stronger Community

At Davis Strategic we are committed to building a stronger community by developing the built environment in harmony with our community. We envision a future where development grows with the environment while enhancing the quality of life for our community.

Save
Ask
Tour
Hide
Share
$349,900
24 Days On Site

83 EMILYS PINTAIL DRIVE
BRIDGEVILLE, DE 19933

Single Family Residence|Coming Soon
2
Beds
2
Total Baths
2
Full Baths
1,987
SqFt
$176
/SqFt
2007
Built
County:
SUSSEX
Listing courtesy of Keller Williams Realty Delmarva

Due to the health concerns created by Coronavirus we are offering personal 1-1 online video walkthough tours where possible.
Call Now: 410-844-4160
Is this the listing for you? We can help make it yours.
410-844-4160
83 EMILYS PINTAIL DRIVE83 EMILYS PINTAIL DRIVE83 EMILYS PINTAIL DRIVE83 EMILYS PINTAIL DRIVE
Save
Ask
Tour
Hide
Share

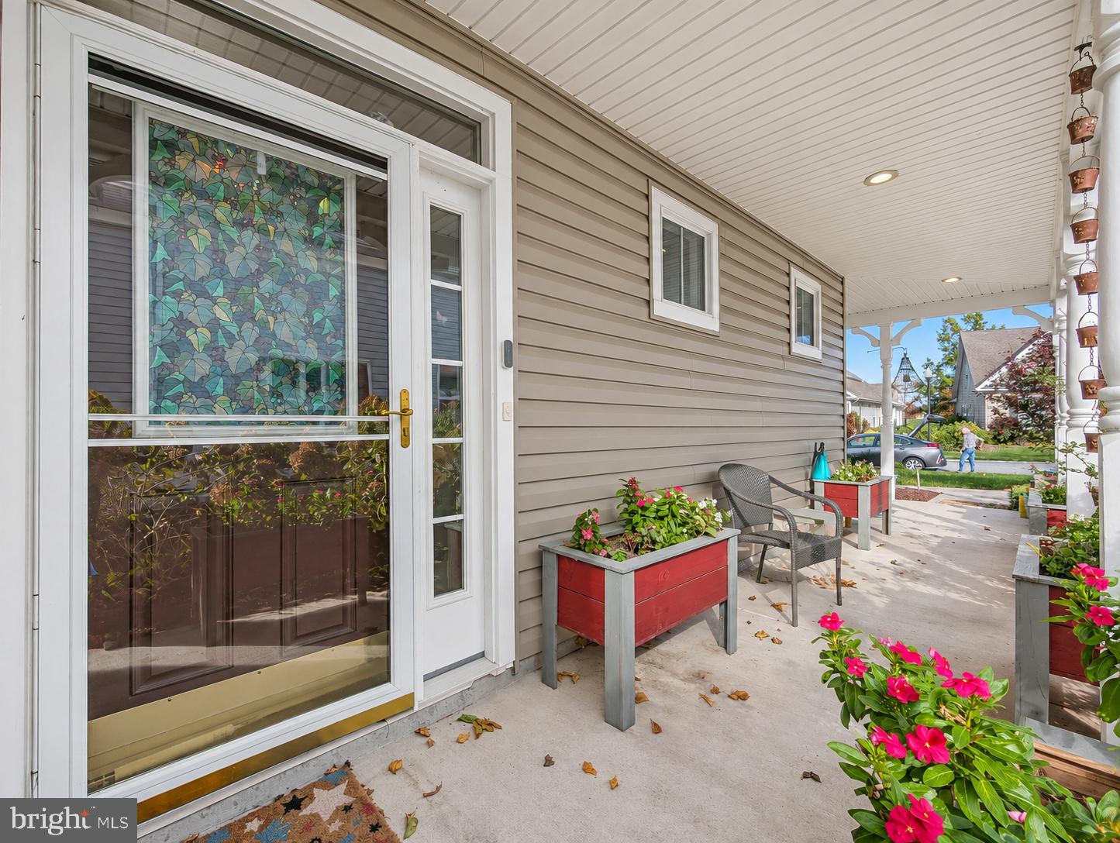
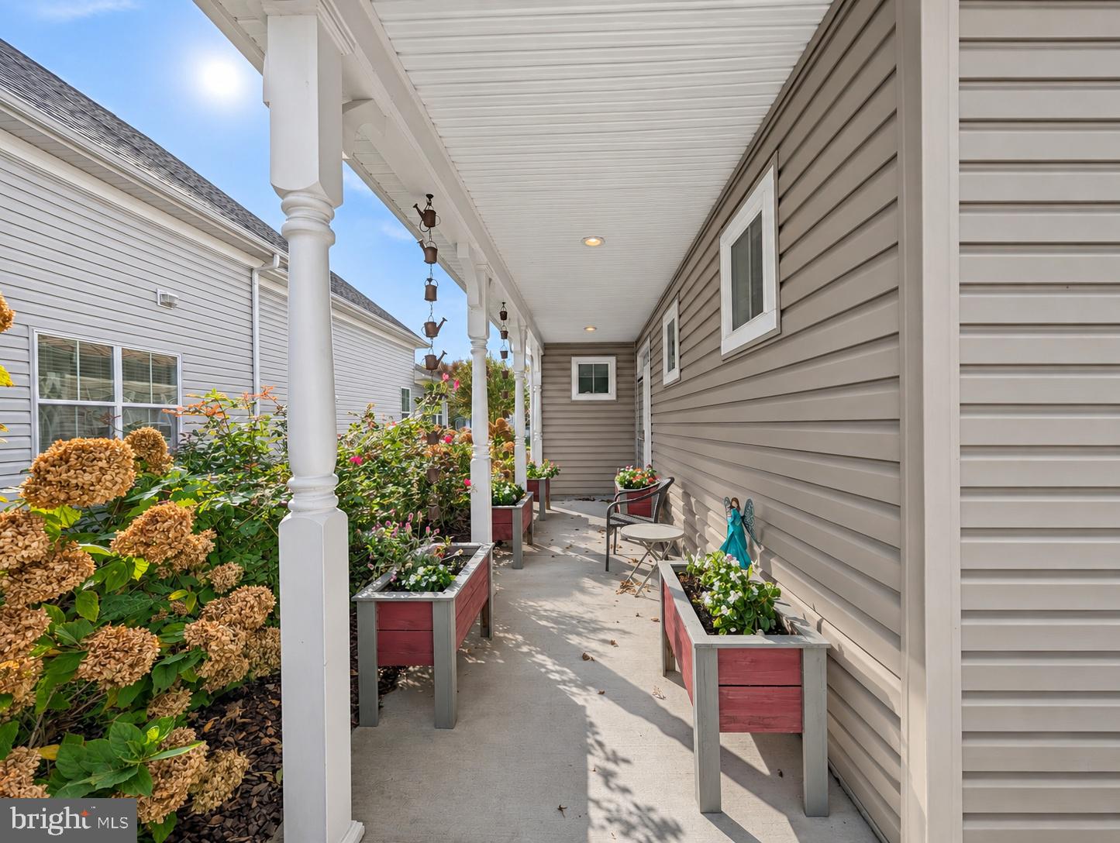
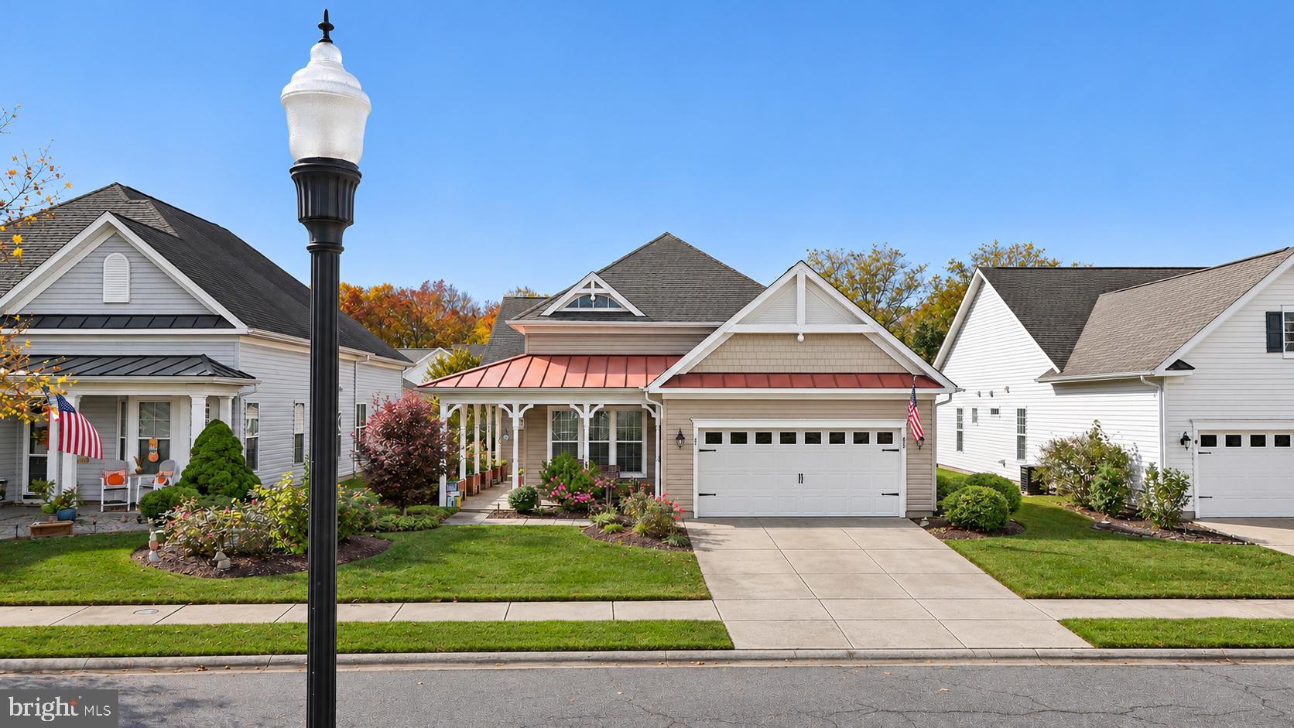
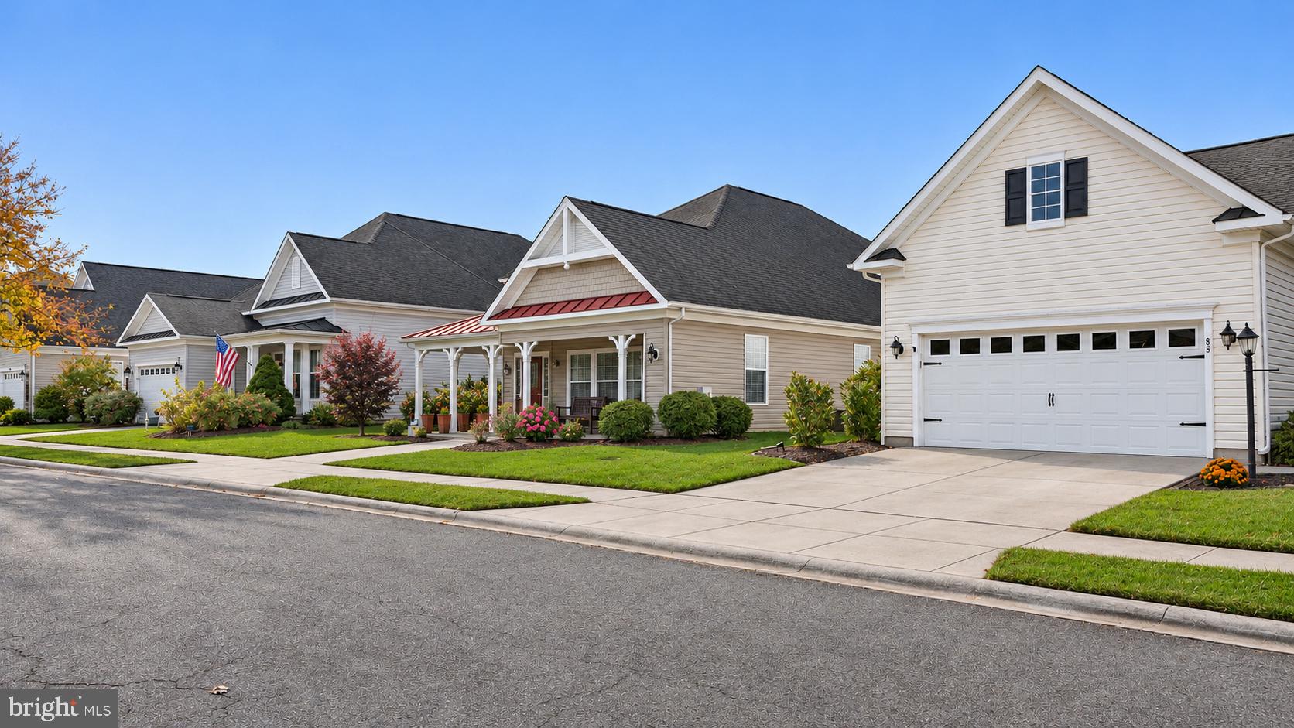
Welcome to Heritage Shores, where resort-style living meets the comfort of home! Located in one of Delaware's premier 55+ active adult communities, this charming 2-bedroom, 2-bath Newlyn model offers approximately 1,873 square feet of thoughtfully designed living space, a welcoming farmhouse-inspired exterior, and a lifestyle filled with opportunities to relax, explore, and connect. Whether your ideal day includes a round of golf, a fitness class, lunch with friends, or a quiet afternoon on your screened porch, Heritage Shores gives you the freedom to enjoy retirement on your terms. Conveniently located in Bridgeville with access to local shopping, dining, and Delaware's coastal attractions, this community offers the perfect balance of activity, relaxation, and everyday convenience. Step inside to a bright, inviting foyer that opens to a formal dining room featuring elegant crown molding, chair rail, and a tray ceiling. A separate living room provides flexible space for entertaining, a home office, or a 3rd bedroom. The spacious family room features a natural gas fireplace and flows seamlessly into the kitchen, complete with a large center island, abundant cabinetry, and a custom backsplash. Just beyond, the screened porch offers the perfect place to enjoy your morning coffee, unwind in the evenings, or simply take in the peaceful surroundings. The primary suite features a private bath with dual vanities, a walk-in shower, and a soaking tub. A second bedroom, full bathroom, and attached two-car garage complete this comfortable, single-level layout. But what truly sets this home apart is the lifestyle waiting just outside your front door! Heritage Shores offers an incredible collection of amenities designed to make every day feel like a getaway. At the heart of the community is a 28,000-square-foot clubhouse featuring dining options, a grand ballroom, fitness and wellness facilities, billiards and card rooms, a library, and creative spaces. Enjoy year-round swimming with indoor and outdoor pools, stay active on the tennis and pickleball courts, or spend an afternoon playing bocce ball, shuffleboard, or horseshoes. Golf enthusiasts will appreciate the beautiful 18-hole championship golf course and driving range. Residents can also enjoy the Sugar Beet Market, on-site restaurants, walking opportunities, and a full calendar of clubs, classes, social gatherings, and community events. This isn't just a place to live. It's a lifestyle to love. Welcome home to 83 Emily's Pintail Drive!

Save
Ask
Tour
Hide
Share
Listing Snapshot
Price 
$349,900
Days On Site 
24 Days
Bedrooms 
2
Inside Area (SqFt) 
1,987 sqft
Total Baths 
2
Full Baths 
2
Partial Baths 
N/A
Lot Size 
0.16 Acres
Year Built 
2007
MLS Number 
DESU2123190
Status 
Coming Soon
Property Tax 
$1,338
HOA/Condo/Coop Fees 
$330 monthly
Sq Ft Source 
Assessor
Friends & Family
Recent Activity
10 hours agoListing updated with changes from the MLS
24 hours agoStatus changed to Coming Soon
3 weeks agoListing first seen on site
General Features
Acres 
0.16
Attached Garage 
Yes
Foundation 
Slab
Garage 
Yes
Garage Spaces 
2
Levels 
One
Parking 
GarageAttached
Parking Spaces 
2
Pets 
Number LimitYes
Property Sub Type 
Single Family Residence
Sewer 
Public Sewer
Special Circumstances 
Standard
SqFt Above 
1987
SqFt Total 
1987
Style 
Ranch/Rambler
Water Source 
Public
Zoning 
TN
Interior Features
Appliances 
Gas Water Heater
Cooling 
Central AirElectric
Fireplace 
Yes
Fireplaces 
1
Heating 
Natural GasCentral
Main Level Bedrooms 
2
Save
Ask
Tour
Hide
Share
Exterior Features
Construction Details 
Vinyl Siding
Pool Features 
Community
Community Features
Association Fee 
$330.0
Association Fee Frequency 
Monthly
Community Features 
Pool
MLS Area 
Northwest Fork Hundred (31012)
School District 
WOODBRIDGE
Senior Community 
Yes
Schools
School District
WOODBRIDGE
Elementary School
Unknown
Middle School
Unknown
High School
Unknown
Listing courtesy of Keller Williams Realty Delmarva


The real estate listing information is provided by Bright MLS is for the consumer's personal, non-commercial use and may not be used for any purpose other than to identify prospective properties consumer may be interested in purchasing. Any information relating to real estate for sale or lease referenced on this web site comes from the Internet Data Exchange (IDX) program of the Bright MLS. This web site references real estate listing(s) held by a brokerage firm other than the broker and/or agent who owns this web site. The accuracy of all information is deemed reliable but not guaranteed and should be personally verified through personal inspection by and/or with the appropriate professionals. Properties in listings may have been sold or may no longer be available. The data contained herein is copyrighted by Bright MLS and is protected by all applicable copyright laws. Any unauthorized collection or dissemination of this information is in violation of copyright laws and is strictly prohibited. Copyright © 2020 Bright MLS. All rights reserved.

Neighborhood & Commute
Source: Walkscore
Disclosure: Community information and market data powered by Constellation Data Labs. Information is deemed reliable but not guaranteed.
Save
Ask
Tour
Hide
Share

Get in Touch

This field is for validation purposes and should be left unchanged.